.png?1672344469)
BEDS4
BATHS2 full
SQUARE FEET1,913
MLS#G5116968
STATUSActive
PROPERTY TYPEResidential - Single Family
SUBDIVISIONEUSTIS ARBOR HILLS
Property Description
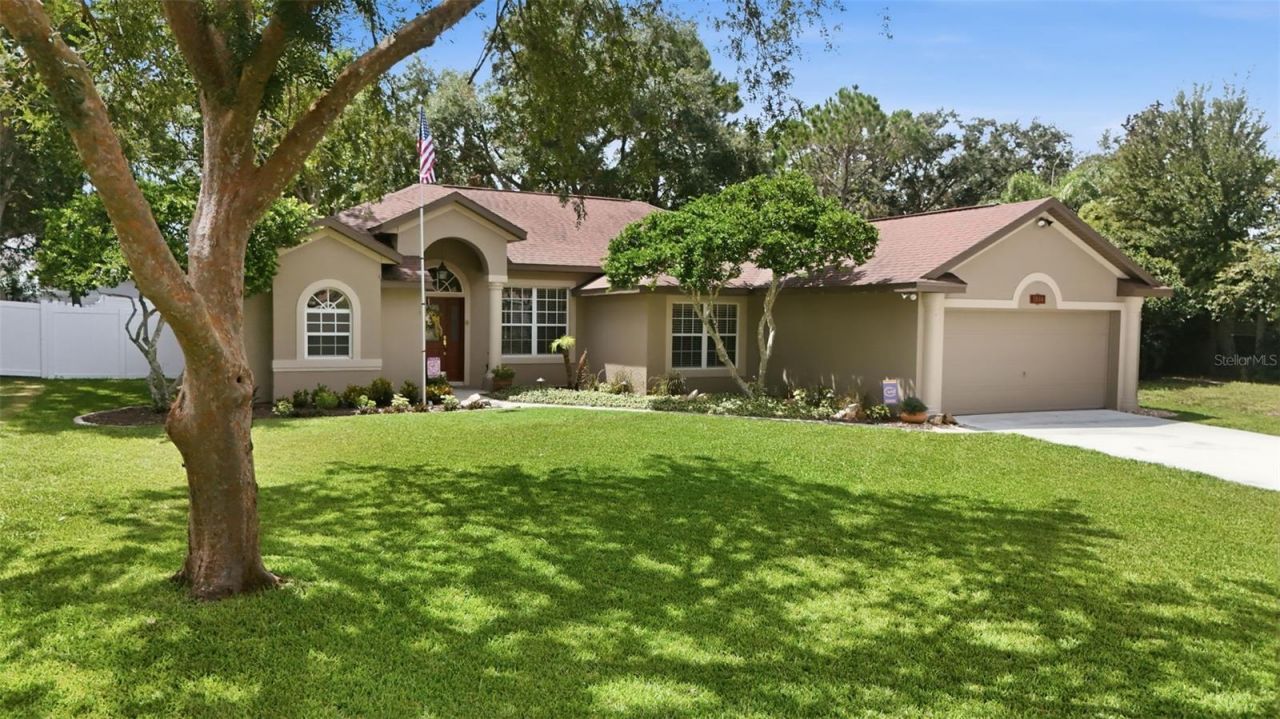
What a BEAUTIFUL pool home in a great convenient Eustis neighborhood close to everything. The pride of ownership shows with this original owner of this 4 bed / 2 bath POOL home which has lots of upgrades. Completely updated kitchen with granite countertops, 42 inch cabinets, marble back splash and stainless-steel appliances. Bathrooms have also been tastefully upgraded. Split bedroom plan with a separate dining room. You will love the extended covered lanai which has a spacious summer kitchen for outdoor living and entertaining around the screened enclosed pool. Other improvements are: French doors, newer A/C, water heater, floors. Outside there is NEW vinyl fencing, NEW driveway, a firepit and well-manicured garden with irrigation. Located on a cul-de-sac street. This home has lots to offer.
Property Features
Property Type: Residential - Single Family
Cooling: Central Air
Fenced: Yes
Garage: 2 car attached
Heating: Central, Heat Pump
Home Style: Contemporary
Lot Size: 0.25 Acres
Roof Type: Shingle
Stories: 1.0
Taxes: $2,325
Year Built: 1999
Amenities
Ceiling Fans(s)
High Ceilings
Split Bedroom
Walk-In Closet(s)
Window Treatments
Fire Pit
Outdoor Grill
Outdoor Kitchen
Feature Descriptions
Additional Rooms: Inside Utility
Appliances: Dishwasher, Disposal, Dryer, Microwave, Range, Refrigerator, Washer
Community Features: Deed Restrictions, None, Street Lights
Days on Site: 1
Directions: Hwy 441 to N on CR 44-B, L on Waycross Ave, L on Maywood St, L on Linmont Ln, home on right.
Exterior: Block, Stucco
Fencing: Vinyl
Flood Zone Code: X
Flooring: Carpet, Ceramic Tile, Luxury Vinyl
Foundation: Slab
Garage Dimensions: 20x20
HOA Fee: 281/ Annually
HOA Y/N: Yes
Home Warranty Y/N: No
Listing Terms: Cash, Conventional, FHA, VA Loan
Lot: Cul-De-Sac, City Limits
Lot Dimensions: 0.25
Other Equipment: Fire Pit, Irrigation Equipment
Ownership: Fee Simple
Patio/Porch: Covered, Deck, Screened
Pets Allowed: Yes
Pool: Gunite, In Ground, Pool Sweep
Property Attached Y/N: No
Property Sub-Type: Single Family Residence
Sewer: Septic Tank
Showing Instructions: Appointment Only, Call Listing Agent, Lock Box Electronic, ShowingTime
Special Sale Provisions: None
Swimming Pool: Yes
Utilities: Cable Connected, Fire Hydrant, Public, Underground Utilities, Water Connected
Vegetation: Trees/Landscaped
Water: Public
Water Access Y/N: No
Windows: Window Treatments
Zoning: SR
Room Sizes
Living Room: 12x11
Dining Room: 10x8
Family Room: 18x13
Kitchen: 12x10
Dinette: 8x8
Primary Bedroom: 14x12
Bedroom 2: 11x11
Bedroom 3: 11x11
Bedroom 4: 11x11
Balcony/Porch/Lanai: 35x10
Local Schools
High School: Eustis High School
Middle School: Eustis Middle
Elementary School: Round Lake Elem
Listed By / Shown By
Listed By
Agency Name: RE/MAX PREMIER REALTY
Agency Contact: 352-735-4060
Shown By
Agent Name: Josh Sobczak
Agent Phone: (608) 484-2112
Agency Title: Florida Executive Realty

Estimate Your Payment
Estimated Payment
$ 1,238.40 per month $923.61 Principal & Interest $193.75 Property Tax $121.04 Homeowner's Insurance
3004 Linmont Lane | MLS# G5116968
This single family home located at 3004 Linmont Lane, Eustis, FL 32726 is currently listed for sale with an asking price of $415,000. This property was built in 1999 and has 4 bedrooms and 2 full baths with 1913 sq. ft. Linmont Lane is located in the EUSTIS ARBOR HILLS subdivision. Search EUSTIS ARBOR HILLS real estate on jsobczak.floridaexecutiverealty.com today.