.png?1672344469)
BEDS6
BATHS4 full
SQUARE FEET3,162
MLS#W7888812
STATUSActive
PROPERTY TYPEResidential - Single Family
Property Description
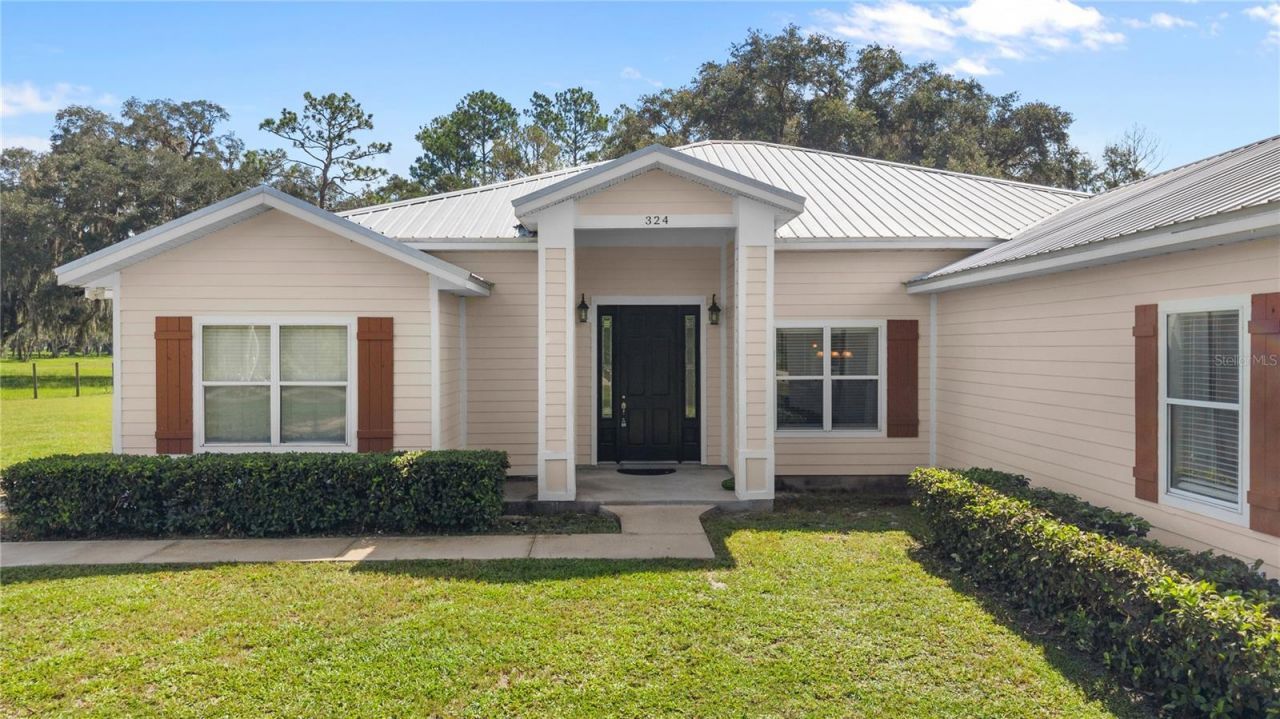
RARE home with so many beds and baths in this condition! Beautiful SIX bedroom, FOUR bath, THREE Living Room/Family/Great Room home on 1 acre!! NO HOA! This home has been very well maintained! NEW Appliances, NEW countertops, NEW 5-ton HVAC,, Tankless Hot Water, 12-foot ceilings, 3162 sf! Backs up to 400 acres of pasture and has HUNDREDS of fireflies at night! Peaceful and spacious!!! Split floor plan with a master suite and huge bath with a walk-in closet, plus another bedroom and 4 more bedrooms on the other side of the home. Beautiful entry foyer to living room with stone fireplace and formal dining room. Could easily have a separate mother-in-law suite with external door added! Large back porch overlooks the pasture and above ground swimming pool, for watching the Bald Eagles and Fox that frequent the area. Just 1/4 mile off US 19, so easy to get to shopping, restaurants, etc. This home is a MUST SEE!!!
Property Features
Property Type: Residential - Single Family
Cooling: Central Air
Fenced: Yes
Heating: Electric, Propane
Home Style: Traditional
Lot Size: 1.00 Acres
Roof Type: Metal
Stories: 1.0
Taxes: $310
Year Built: 2007
Amenities
Ceiling Fans(s)
Crown Molding
High Ceilings
Primary Bedroom Main Floor
Solid Wood Cabinets
Split Bedroom
Walk-In Closet(s)
Window Treatments
Private Mailbox
Feature Descriptions
Additional Rooms: Bonus Room, Family Room, Great Room, Inside Utility
Appliances: Dishwasher, Microwave, Range, Refrigerator, Tankless Water Heater
Days on Site: 7
Directions: From US 19 and 349 in Old Town, go 6.2 miles, turn right onto NE 300th St at the blinking light, go 0.3 miles to home on your right.
Exterior: HardiPlank Type
Fencing: Wire, Wood
Fireplace: Decorative, Gas, Living Room, Stone
Fireplace Y/N: Yes
Flood Zone Code: X
Flooring: Carpet, Ceramic Tile, Luxury Vinyl, Tile
Foundation: Slab
Home Warranty Y/N: No
Listing Terms: Cash, Conventional, FHA, VA Loan
Lot: Cleared, Farm, In County, Level, Paved, Unincorporated
Lot Dimensions: 1
Number of Pets: 9
Number of Septics: 1
Number of Wells: 1
Other Structures: Kennel/Dog Run, Shed(s)
Ownership: Fee Simple
Patio/Porch: Covered, Patio, Rear Porch
Pets Allowed: Cats OK, Dogs OK
Pool: Above Ground
Property Attached Y/N: No
Property Sub-Type: Single Family Residence
Sewer: Septic Tank
Showing Instructions: Call Before Showing, Call Listing Agent, Combination Lock Box
Special Sale Provisions: None
Swimming Pool: Yes
Utilities: Cable Available, Electricity Connected
Vegetation: Oak Trees, Trees/Landscaped
Water: Well
Water Access Y/N: No
Windows: Blinds, Double Pane Windows, Drapes, Rods, Shutters
Zoning: SIN RES
Room Sizes
Living Room: 14x17
Dining Room: 12x10
Great Room: 16x14
Kitchen: 12x20
Primary Bedroom: 16x20
Primary Bathroom: 12x15
Bedroom 2: 12x10
Bedroom 3: 12x12
Bedroom 4: 12x12
Bedroom 5: 10x12
Bonus Room: 12x12
Bathroom 2: 9x10
Bathroom 3: 10x8
Bathroom 4: 10x13
Family Room: 22x20
Listed By / Shown By
Listed By
Agency Name: BIG BEND HOME & LAND LLC
Agency Contact: 352-584-2020
Shown By
Agent Name: Josh Sobczak
Agent Phone: (608) 484-2112
Agency Title: Florida Executive Realty

Estimate Your Payment
Estimated Payment
$ 1,108.24 per month $956.99 Principal & Interest $25.83 Property Tax $125.42 Homeowner's Insurance
324 NE 300th Street | MLS# W7888812
This single family home located at 324 NE 300th Street, Cross City, FL 32628 is currently listed for sale with an asking price of $430,000. This property was built in 2007 and has 6 bedrooms and 4 full baths with 3162 sq. ft. Search Cross City real estate on jsobczak.floridaexecutiverealty.com today.