.png?1672344469)
BEDS3
BATHS2 full
SQUARE FEET2,469
MLS#G5116619
STATUSActive
PROPERTY TYPEResidential - Single Family
SUBDIVISIONSILVER LAKE FOREST
Property Description
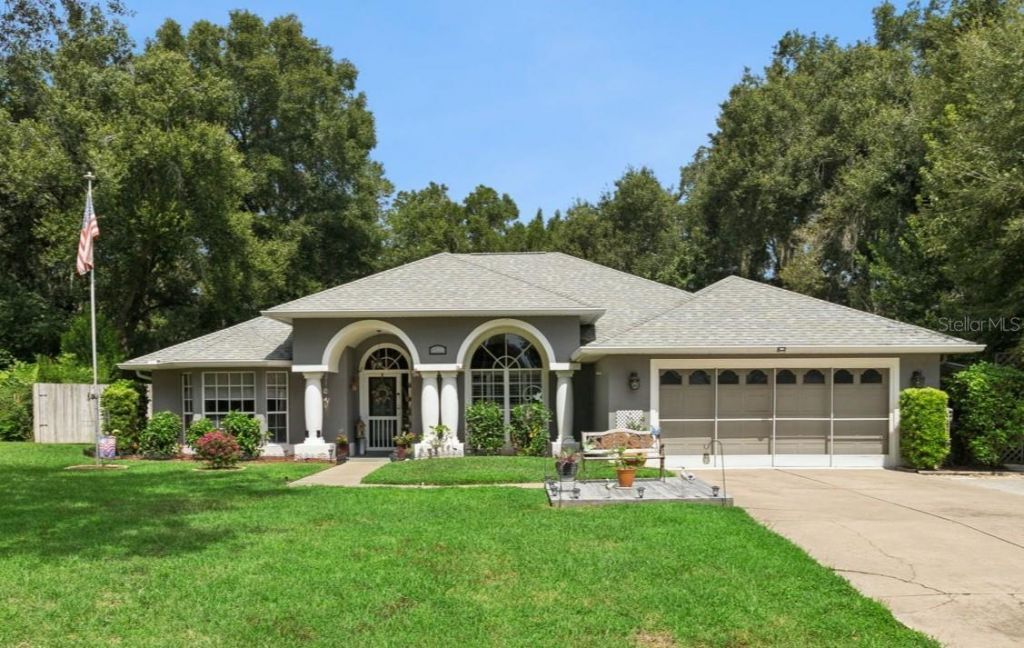
Welcome to this spacious 3-bedroom, 2-bath pool home in the wonderful community of Silver Lake Forest. This home sits on an oversized lot with serene pond views and features a split-bedroom floor plan and an open layout designed for both everyday living and entertaining. Just off the main living area, the dining room offers plenty of natural light from an oversized window with plantation shutters. A separate formal living room provides additional flexibility and could easily be used as a den, home office, reading room, or second sitting area. At the heart of the home, the kitchen overlooks the family room and features granite countertops, a spacious stainless steel sink, stainless steel appliances, gas range, pull-out cabinet drawers, and a custom pantry. Sliding glass doors from the family room open wide and tuck away, seamlessly connecting the indoor living space with the screened pool area-perfect for entertaining or simply enjoying Florida's indoor-outdoor lifestyle. Wood flooring runs throughout the main living areas, with newer LVP flooring in all three bedrooms. The oversized primary suite features large windows overlooking the backyard and a see-through gas fireplace that adds warmth and character. The primary bath includes dual sinks, a soaking tub, walk-in tiled shower, and his-and-her closets. Two additional bedrooms are located on the opposite side of the home, providing added privacy for family or guests. Outside, the screened pool overlooks the pond, while the oversized yard offers plenty of room for relaxing, entertaining, or gardening. Gather around the fire pit in the evenings, or head down to the private fishing pier that extends the outdoor living experience right to the water which is perfect for casting a line or enjoying your morning coffee with a view. Important updates include a NEW A/C in 2025, water heater servicing the primary bedroom in 2023, refrigerator and microwave in 2024, and LVP flooring added to the primary bedroom in 2025. The home also features gas for the range, dryer, water heater, and fireplace. The garage offers built-in storage along with a screened garage door, creating a functional space for tools, projects, hobbies, or additional storage. Located in Silver Lake Forest, a desirable community with a low HOA, you'll also enjoy a convenient location close to shopping, dining, golf, and outdoor recreation. Explore the nearby Harris Chain of Lakes and Lake Griffin State Park, with The Villages also within an easy drive. Downtown Leesburg, Tavares, and Mount Dora offer even more to enjoy, including waterfront dining, local shops, festivals, and year-round events. With a pool, peaceful pond views, private fishing pier, oversized lot, flexible floor plan, and a location that puts so much of Central Florida within easy reach, this home offers plenty of ways to enjoy both the indoor and outdoor lifestyle. Schedule your private showing and come see it for yourself.
Property Features
Property Type: Residential - Single Family
Cooling: Central Air
Fenced: Yes
Garage: 2 car attached
Heating: Electric, Natural Gas
Home Style: Florida
Lot Size: 0.46 Acres
Roof Type: Shingle
Stories: 1.0
Taxes: $2,029
Year Built: 1994
Amenities
Ceiling Fans(s)
Kitchen/Family Room Combo
Open Floorplan
Solid Surface Counters
Split Bedroom
Walk-In Closet(s)
Window Treatments
Fire Pit
Lighting
Rain Gutters
Sprinkler Metered
Feature Descriptions
Additional Rooms: Den/Library/Office, Inside Utility
Appliances: Dishwasher, Dryer, Gas Water Heater, Microwave, Range, Refrigerator, Washer
Community Features: Community Mailbox, Deed Restrictions
Days on Site: 3
Directions: Traveling N on 441 make a right on to Radio Rd. Turn left into Silver Bluff Drive into the community. Turn Right on to Lake Bend Circle and home is on the left.
Exterior: Block, Stucco
Fencing: Fenced, Other, Wood
Fireplace: Gas, Primary Bedroom
Fireplace Y/N: Yes
Flood Zone Code: X
Flooring: Carpet, Luxury Vinyl, Tile, Wood
Foundation: Slab
Frontage Pond: 61
HOA Fee: 465.3/ Annually
HOA Y/N: Yes
Home Warranty Y/N: No
Listing Terms: Cash, Conventional, FHA, VA Loan
Lot: Conservation Area, In County, Landscaped, Oversized Lot, Paved, Unincorporated
Lot Dimensions: 0.46
Other Equipment: Fire Pit, Irrigation Equipment
Other Structures: Storage
Ownership: Fee Simple
Parking: Driveway, Garage Door Opener
Parking Notes: Driveway, Garage Door Opener
Patio/Porch: Covered, Enclosed, Rear Porch, Screened
Pets Allowed: Yes
Pets Restrictions: Buyer/Buyers agent to confirm with HOA/County
Pool: Gunite, In Ground, Pool Sweep, Screen Enclosure, Self Cleaning
Property Attached Y/N: No
Property Sub-Type: Single Family Residence
Security: Smoke Detector(s)
Sewer: Septic Tank
Showing Instructions: Supra Lock Box
Special Sale Provisions: None
Special View Info: Water
Swimming Pool: Yes
Utilities: BB/HS Internet Available, Cable Available, Cable Connected, Electricity Connected, Natural Gas Available, Natural Gas Connected, Public, Sprinkler Meter, Underground Utilities, Water Connected
Vegetation: Mature Landscaping
Water: Public
Water Access: Pond
Water Access Y/N: Yes
Waterfront Features: Pond, Fishing Pier
Water View: Pond
Windows: Blinds, Drapes, Shutters
Zoning: R-6
Room Sizes
Family Room: 20x18
Dining Room: 15x14
Den: 14.6x15
Primary Bedroom: 27x14.6
Bedroom 2: 13x10
Bedroom 3: 11x10
Kitchen: 13x15
Dinette: 9.6x10
Listed By / Shown By
Listed By
Agency Name: FUTURE HOME REALTY INC
Agency Contact: 813-855-4982
Shown By
Agent Name: Josh Sobczak
Agent Phone: (608) 484-2112
Agency Title: Florida Executive Realty

Estimate Your Payment
Estimated Payment
$ 1,475.53 per month $1,155.07 Principal & Interest $169.08 Property Tax $151.38 Homeowner's Insurance
33440 Lake Bend Circle | MLS# G5116619
This single family home located at 33440 Lake Bend Circle, Leesburg, FL 34788 is currently listed for sale with an asking price of $519,000. This property was built in 1994 and has 3 bedrooms and 2 full baths with 2469 sq. ft. Lake Bend Circle is located in the SILVER LAKE FOREST subdivision. Search SILVER LAKE FOREST real estate on jsobczak.floridaexecutiverealty.com today.