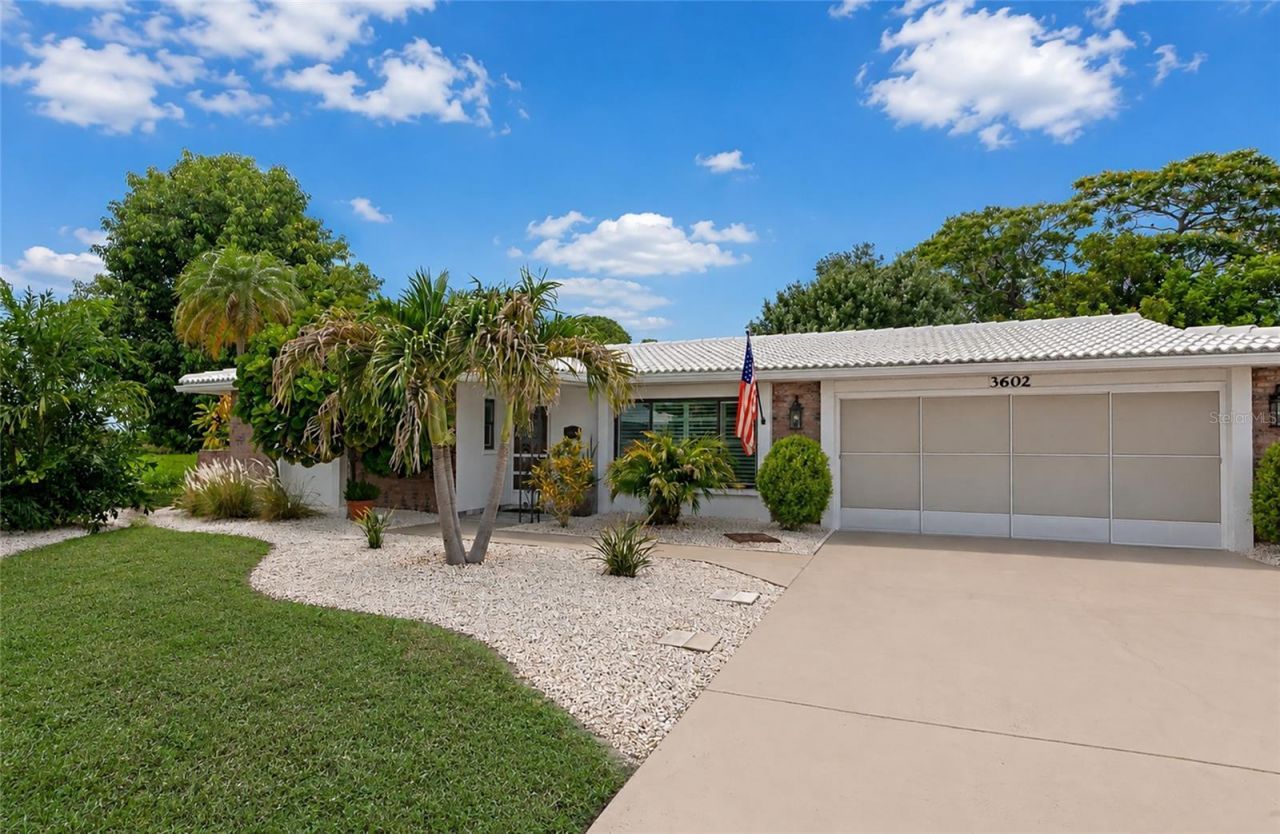
.png?1672344469)
BEDS2
BATHS2 full
SQUARE FEET1,410
MLS#A4699140
STATUSActive
PROPERTY TYPEResidential - Single Family
SUBDIVISIONRIVER ISLES
Property Description
Welcome to this beautifully updated single-family home in the desirable River Isles, a sought-after 55+ community offering low HOA fees ($60 per month) and no CDD fees. This move-in-ready home features an updated kitchen with newer cabinetry, elegant quartz countertops, and a thoughtful layout designed for comfortable everyday living. Major improvements provide peace of mind, including a new A/C (2026), upgraded electrical panel (200 Amp Service), a dedicated 50-amp breaker for electric vehicle charging, impact windows, and a wind-rated garage door. Be sure to ask your agent for the complete list of upgrades and enhancements. Step outside to enjoy the serene backyard overlooking the Braden River, creating the perfect setting to relax, entertain, or simply take in the tranquil water views. The property also offers ample parking, adding convenience for homeowners and guests alike. Whether you're looking for a full-time residence or a seasonal retreat, this exceptional River Isles home combines modern updates, low-maintenance living, and a picturesque waterfront setting in one of the area's most welcoming active adult communities.
Property Features
Property Type: Residential - Single Family
Cooling: Central Air
Garage: 2 car attached
Heating: Central
Home Style: Ranch
Lot Size: 0.21 Acres
Roof Type: Tile
Stories: 1.0
Taxes: $2,966
Year Built: 1972
Amenities
Ceiling Fans(s)
Thermostat
Rain Gutters
Feature Descriptions
Additional Rooms: Florida Room
Appliances: Dishwasher, Dryer, Electric Water Heater, Microwave, Range, Refrigerator, Washer
Association Amenities: Clubhouse, Fitness Center, Golf Course, Shuffleboard Court
Community Features: Clubhouse, Fitness Center, Golf, Pool
Directions: From SR 64 traveling west turn left on Oakleaf Blvd., turn right on Chinaberry Rd. Chinaberry turns into joyce Dr at the bend, house is on the right
Exterior: Block
Flood Zone Code: AE
Flooring: Marble
Foundation: Slab
Garage Dimensions: 20x22
HOA Fee: 720/ Annually
HOA Y/N: Yes
Home Warranty Y/N: No
Listing Terms: Cash, Conventional, FHA, VA Loan
Lot: City Limits
Lot Dimensions: 0.21
Number of Pets: 2
Ownership: Fee Simple
Parking: Driveway
Parking Notes: Driveway
Patio/Porch: Enclosed, Rear Porch
Pets Allowed: Number Limit, Size Limit
Pets Restrictions: no more than 2 pets per household. Dogs and cats under 35lbs.
Pets Size: Small (16-35 Lbs.)
Pets Weight (Max): 35
Property Attached Y/N: No
Property Sub-Type: Single Family Residence
Senior Community: Yes
Sewer: Public Sewer
Showing Instructions: Lock Box Electronic-CBS Code Required
Special Sale Provisions: None
Utilities: BB/HS Internet Available, Electricity Connected, Sewer Connected
Water: Public
Water Access Y/N: No
Water View: Bay/Harbor - Partial, River
Windows: Storm Window(s)
Zoning: PDP R1C
Room Sizes
Bedroom 2: 12x13
Bathroom 2: 5x9
Primary Bedroom: 12x12
Living Room: 19x14
Family Room: 18x12
Balcony/Porch/Lanai: 16x12
Listed By / Shown By
Listed By
Agency Name: BETTER HOMES AND GARDENS REAL ESTATE ATCHLEY PROPE
Agency Contact: 941-556-9100
Shown By
Agent Name: Josh Sobczak
Agent Phone: (608) 484-2112
Agency Title: Florida Executive Realty

Estimate Your Payment
Estimated Payment
$ 1,240.22 per month $877.99 Principal & Interest $247.17 Property Tax $115.06 Homeowner's Insurance
3602 Joyce Drive | MLS# A4699140
This single family home located at 3602 Joyce Drive , Bradenton, FL 34208 is currently listed for sale with an asking price of $394,500. This property was built in 1972 and has 2 bedrooms and 2 full baths with 1410 sq. ft. Joyce Drive is located in the RIVER ISLES subdivision. Search RIVER ISLES real estate on jsobczak.floridaexecutiverealty.com today.