.png?1672344469)
BEDS3
BATHS2 full
SQUARE FEET1,787
MLS#G5116994
STATUSActive
PROPERTY TYPEResidential - Single Family
SUBDIVISIONGLENN HILLS
Property Description
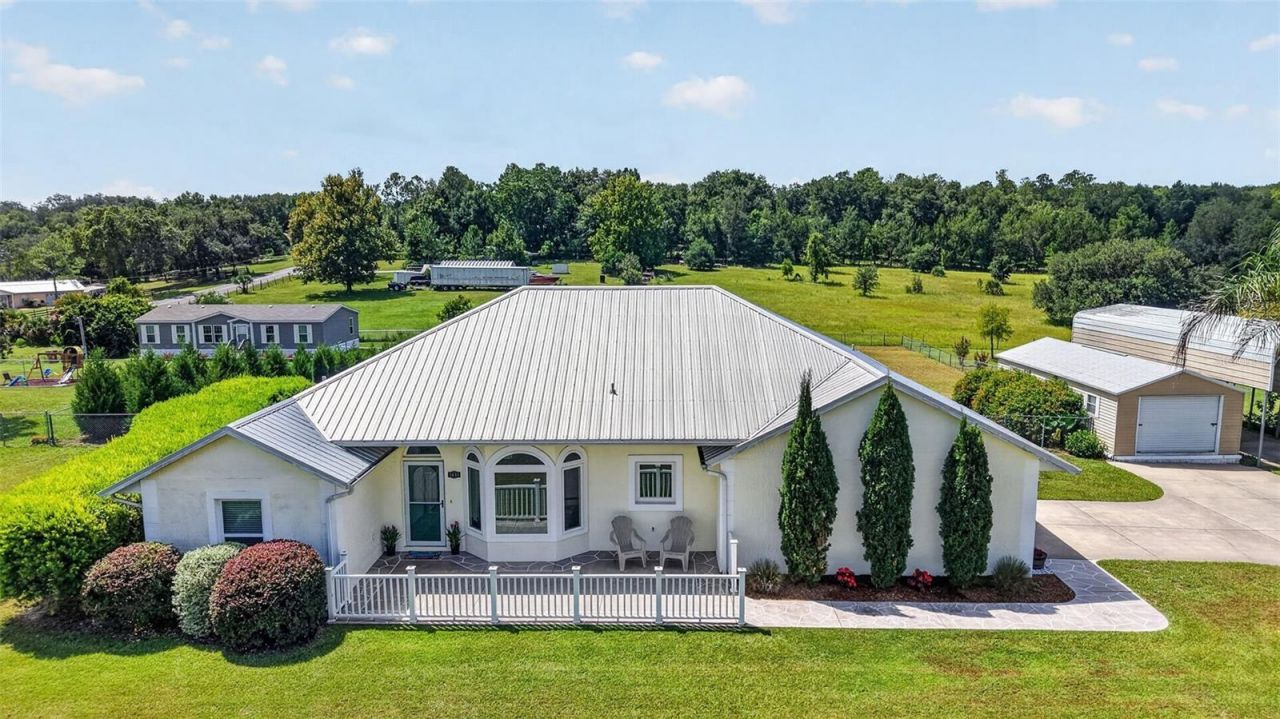
Welcome to 3650 Gregory Road - a beautifully maintained 3-bedroom pool home set on a spacious 1-acre homesite with no HOA. Offering a rare blend of privacy, flexibility, and everyday comfort, this inviting property is ideal for anyone seeking room to relax, entertain, store recreational vehicles, or create their own outdoor retreat. From the moment you arrive, the home makes a memorable impression with its attractive stucco exterior, long-lasting metal roof, welcoming front porch, expansive driveway, side-entry 2-car garage, and oversized metal carport perfectly suited for a boat or RV. The fully fenced backyard and generous outdoor space create endless possibilities for gatherings, gardening, play, pets, or future enhancements. Inside, the bright open layout is filled with natural light and designed for comfortable Florida living. Vaulted ceilings, wood-laminate flooring, and a thoughtfully planned split-bedroom layout create a warm, functional flow, while major updates add peace of mind, including a separate panel box with dedicated wiring for generator hook-up, new windows in 2016, a metal roof installed in 2017, a new A/C in 2021, and a beautifully remodeled kitchen completed in 2021. The kitchen is a true showpiece, featuring sophisticated Shaker-style cabinetry, stunning quartz countertops, a large prep-and-dining island with waterfall-edge quartz, stainless steel appliances, a deep sink, a walk-in pantry, a laundry closet, built-in counter and wine storage, and a charming bay-window dining nook. A custom artistic epoxy backsplash adds rich color and character, creating a one-of-a-kind focal point that elevates the entire space. The open-concept kitchen and living area make entertaining effortless, allowing conversation to flow easily from meal prep to relaxing fireside. The spacious living room features a charming woodburning fireplace, large windows with pool views, and sliding glass doors leading through the air-conditioned enclosed lanai out to the private screened pool deck. The private primary suite is a peaceful retreat with high ceilings, large windows overlooking the backyard, and an en-suite bathroom with both a standard closet and a walk-in closet, a granite dual-sink vanity, and a custom-tiled shower. Two additional guest bedrooms share a well-appointed hallway bathroom with a granite vanity and spacious tiled shower. Designed for enjoying the Florida lifestyle, this property offers multiple outdoor living spaces, from the enclosed lanai to the screened pool deck with ample room for lounging, dining, and entertaining. Beyond the pool area, the expansive fenced backyard is ready to become your personal outdoor oasis. A 12x24 shed provides excellent storage or workshop potential, the 2-car garage includes a convenient EV charger for electric cars, and the large metal carport is ideal for boat or RV storage. Tucked within a peaceful, established community yet conveniently located near the everyday amenities of The Villages, this home offers the best of both privacy and accessibility. Orlando International Airport, Walt Disney World, The Villages, and many Central Florida attractions are about an hour away, making this a standout opportunity for buyers seeking space, comfort, updates, and lifestyle flexibility.
Property Features
Property Type: Residential - Single Family
Cooling: Central Air
Fenced: Yes
Garage: 2 car attached
Heating: Central, Electric
Home Style: Florida
Lot Size: 1.00 Acres
Roof Type: Metal
Stories: 1.0
Taxes: $2,856
Year Built: 1995
Amenities
Ceiling Fans(s)
Open Floorplan
Primary Bedroom Main Floor
Split Bedroom
Stone Counters
Vaulted Ceiling(s)
Walk-In Closet(s)
Private Yard
Feature Descriptions
Additional Rooms: Florida Room, Inside Utility
Appliances: Dishwasher, Microwave, Range, Refrigerator, Wine Refrigerator
Directions: From downtown Leesburg. US 27 North. Make a Right on Eagles Nest Road, Left on Grays Airport Road; at the curve, continue straight to Leggett Lane; make Left on Gregory Road. Home will be on the Left.
Exterior: Block
Fencing: Chain Link, Fenced
Fireplace: Wood Burning
Fireplace Y/N: Yes
Flood Zone Code: X
Flooring: Laminate, Tile
Foundation: Slab
Garage Dimensions: 21x21
Home Warranty Y/N: No
Listing Terms: Cash, Conventional, FHA, VA Loan
Lot: In County, Landscaped, Street Dead-End, Paved
Lot Dimensions: 1
Number of Septics: 1
Number of Wells: 1
Other Equipment: Private Yard
Other Structures: Other, Shed(s)
Ownership: Fee Simple
Parking: Boat, Driveway, Electric Vehicle Charging Station(s), Garage Door Opener, Garage Faces Side, RV Carport, RV Access/Parking
Parking Notes: Boat, Driveway, Electric Vehicle Charging Station(s)
Patio/Porch: Front Porch, Rear Porch, Screened
Pets Allowed: Yes
Pets Restrictions: Please confirm with Lake County Animal Ordinance
Pets Size: Extra Large (101+ Lbs.)
Pool: Gunite, Heated, In Ground, Screen Enclosure
Property Attached Y/N: No
Property Sub-Type: Single Family Residence
Security: Security System, Security System Leased, Smoke Detector(s)
Sewer: Septic Tank
Showing Instructions: Appointment Only, Combination Lock Box, Lockbox, Lock Box Coded, ShowingTime
Spa: Heated, In Ground
Special Sale Provisions: None
Swimming Pool: Yes
Utilities: Electricity Connected, Public, Water Connected
Vegetation: Mature Landscaping
Water: Well
Water Access Y/N: No
Windows: Blinds
Zoning: R-1
Room Sizes
Foyer: 5.6x10
Living Room: 16x20
Kitchen: 20x14
Primary Bedroom: 15x16.5
Primary Bathroom: 9.5x11.5
Bedroom 2: 11x9.8
Bedroom 3: 11x9.8
Bathroom 2: 5.3x5
Balcony/Porch/Lanai: 12x12
Local Schools
High School: Leesburg High
Middle School: Carver Middle
Elementary School: Villages Elem of Lady Lake
Listed By / Shown By
Listed By
Agency Name: ERA GRIZZARD REAL ESTATE
Agency Contact: 352-735-4433
Shown By
Agent Name: Josh Sobczak
Agent Phone: (608) 484-2112
Agency Title: Florida Executive Realty

Estimate Your Payment
Estimated Payment
$ 1,496.62 per month $1,112.78 Principal & Interest $238.00 Property Tax $145.83 Homeowner's Insurance
3650 Gregory Road | MLS# G5116994
This single family home located at 3650 Gregory Road , Lady Lake, FL 32159 is currently listed for sale with an asking price of $500,000. This property was built in 1995 and has 3 bedrooms and 2 full baths with 1787 sq. ft. Gregory Road is located in the GLENN HILLS subdivision. Search GLENN HILLS real estate on jsobczak.floridaexecutiverealty.com today.