.png?1672344469)
BEDS2
BATHS1 full 1 partial
SQUARE FEET1,244
MLS#GC540786
STATUSActive
PROPERTY TYPEResidential - Townhouse
SUBDIVISIONMILE RUN
Property Description
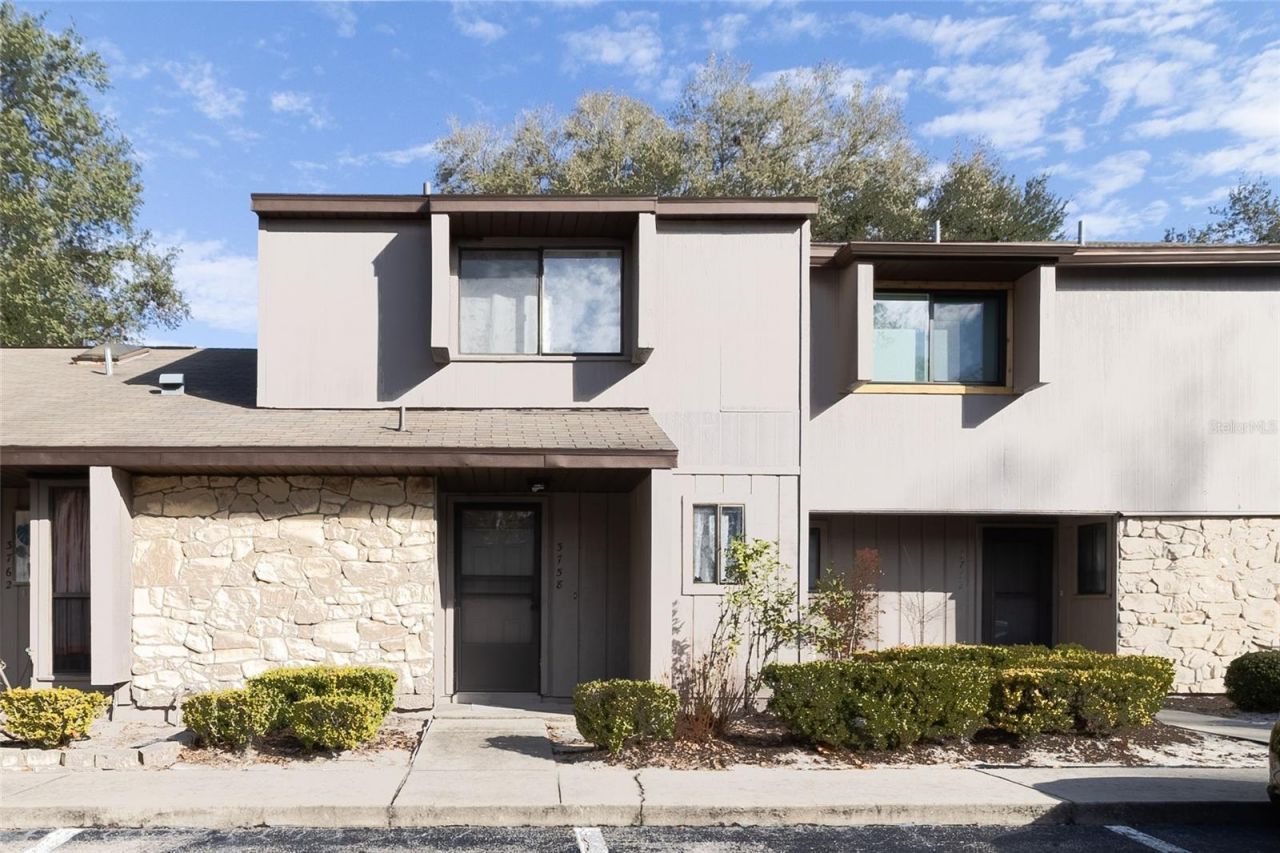
One or more photo(s) has been virtually staged. NEW $7,000 PRICE ADJUSTMENT! Welcome to Mile Run, where extensive updates, generous outdoor living space, and low-maintenance living come together in a convenient NW Gainesville location.The heart of this two-story townhouse is the renovated kitchen, complete with new cabinetry, countertops, sink, garbage disposal, dishwasher, stove, microwave, and refrigerator. Additional improvements include a new roof, water heater, carpet, textured drywall, interior paint, lighting, ceiling fans, front screen door, toilet, screened-porch screening, and exterior storage-room door.The comfortable floor plan keeps the main living areas downstairs, while two generously sized bedrooms upstairs provide separation and privacy. Step outside to a screened porch overlooking the back of the property, plus an impressive 18-by-15 private patio with plenty of room for grilling, entertaining, gardening, or relaxing outdoors. The exterior storage room offers convenient space for bicycles, tools, and recreational equipment.Mile Run residents enjoy a clubhouse, swimming pool, playground, tennis and basketball courts, pickleball, and walking paths. The HOA also provides exterior maintenance, roof coverage, exterior painting, and landscaping maintenance.Located near Publix, restaurants, parks, schools, Devil's Millhopper, medical facilities, and the University of Florida, this move-in-ready townhouse offers an appealing combination of updates, amenities, outdoor space, and everyday convenience.
Property Features
Property Type: Residential - Townhouse
Cooling: Central Air
Fenced: Yes
Heating: Electric, Heat Pump
Home Style: Contemporary
Lot Size: 0.02 Acres
Roof Type: Shingle
Stories: 3.0
Taxes: $2,890
Year Built: 1984
Amenities
Ceiling Fans(s)
Living Room/Dining Room Combo
PrimaryBedroom Upstairs
Thermostat
Walk-In Closet(s)
Courtyard
Private Yard
Sidewalk
Storage
Feature Descriptions
Appliances: Dishwasher, Disposal, Dryer, Electric Water Heater, Microwave, Range, Refrigerator, Washer
Association Amenities: Clubhouse, Maintenance, Pickleball Court(s), Playground, Pool, Racquetball, Tennis Court(s), Trail(s)
Community Features: Clubhouse, Deed Restrictions, Playground, Pool, Sidewalks, Tennis Court(s), Street Lights
Days on Site: 88
Directions: NW 53th Ave to NW 37th St (North) to NW 56th Ln (left) to property on end (right side)
Exterior: Frame, Wood Siding
Fencing: Fenced, Wood
Fireplace: Wood Burning
Fireplace Y/N: Yes
Flood Zone Code: X
Flooring: Carpet, Ceramic Tile, Luxury Vinyl
Foundation: Slab
HOA Fee: 280/ Monthly
HOA Y/N: Yes
Home Warranty Y/N: No
Listing Terms: Cash, Conventional, FHA, VA Loan
Lot Dimensions: 0.02
Other Equipment: Private Yard
Ownership: Fee Simple
Patio/Porch: Front Porch, Patio, Rear Porch, Screened
Pets Allowed: Yes
Property Attached Y/N: No
Property Sub-Type: Townhouse
Sewer: Public Sewer
Showing Instructions: Supra Lock Box, Appointment Only, ShowingTime
Special Sale Provisions: None
Utilities: BB/HS Internet Available, Cable Available, Electricity Connected, Public, Sewer Connected, Underground Utilities, Water Available
Vegetation: Mature Landscaping
Water: Public
Water Access Y/N: No
Windows: Double Pane Windows
Zoning: PD
Room Sizes
Living Room: 18x17
Kitchen: 9x8
Dining Room: 8x8
Primary Bedroom: 14x12
Bathroom 1: 10x5
Bedroom 2: 13x12
Bathroom 2: 9x5
Balcony/Porch/Lanai: 12x8
Local Schools
High School: Gainesville High School-AL
Middle School: Westwood Middle School-AL
Elementary School: William S. Talbot Elem School-AL
Listed By / Shown By
Listed By
Agency Name: REAL BROKER, LLC
Agency Contact: 855-450-0442
Shown By
Agent Name: Josh Sobczak
Agent Phone: (608) 484-2112
Agency Title: Florida Executive Realty

Estimate Your Payment
Estimated Payment
$ 761.65 per month $460.47 Principal & Interest $240.83 Property Tax $60.35 Homeowner's Insurance
3758 NW 56th Lane | MLS# GC540786
This townhouse located at 3758 NW 56th Lane, Gainesville, FL 32653 is currently listed for sale with an asking price of $206,900. This property was built in 1984 and has 2 bedrooms and 1 full and 1 partial baths with 1244 sq. ft. NW 56th Lane is located in the MILE RUN subdivision. Search MILE RUN real estate on jsobczak.floridaexecutiverealty.com today.