.png?1672344469)
BEDS3
BATHS2 full
SQUARE FEET1,659
MLS#TB8542169
STATUSActive
PROPERTY TYPEResidential - Single Family
SUBDIVISIONBRANDON EAST
Property Description
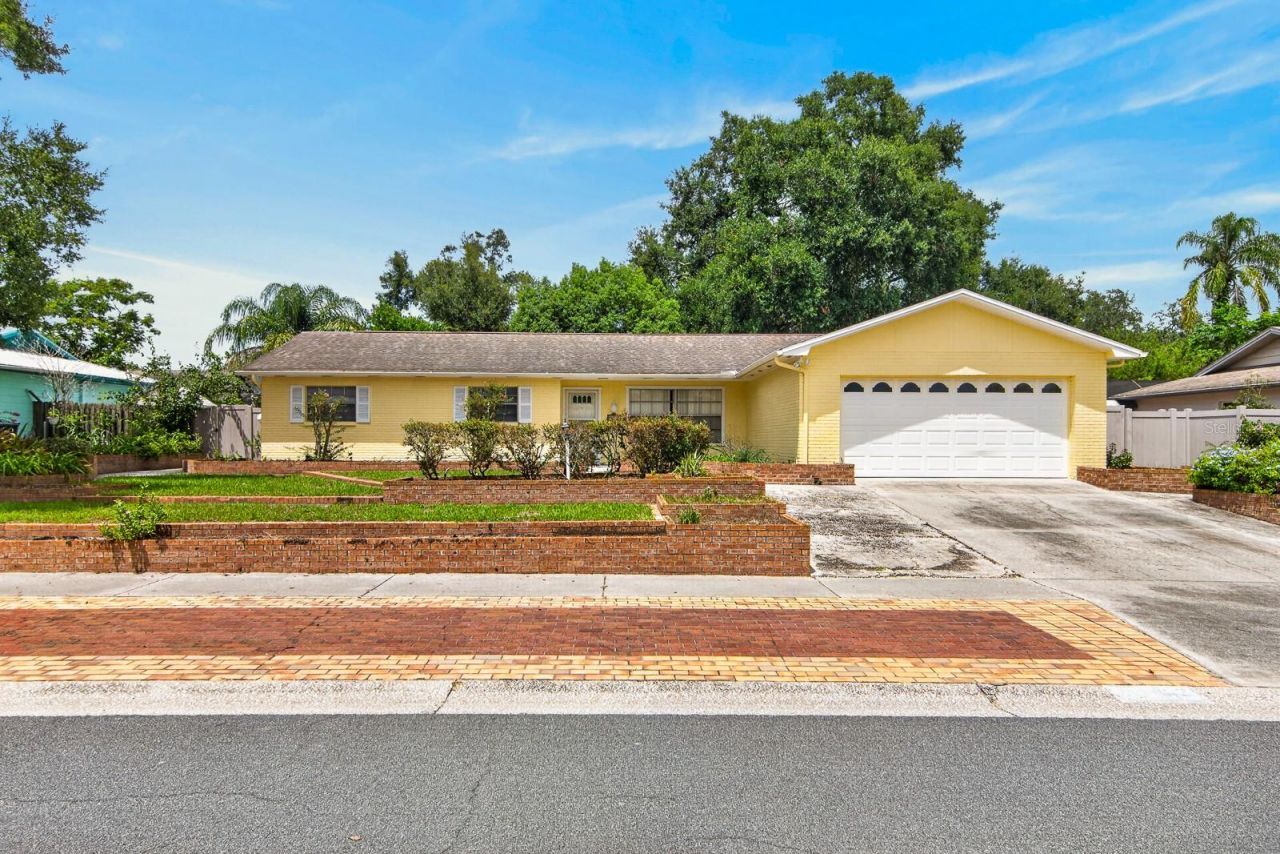
Welcome to this well-maintained 3-bedroom, 2-bath home offering a spacious and functional layout in a fantastic location! NO HOA and NO CDD means more freedom to enjoy your property, with additional parking alongside the driveway that's perfect for your extra vehicles and toys. Inside, the home offers multiple living and gathering spaces, including a generous living room, family room, dining room and welcoming foyer. The kitchen features a pantry and convenient access to the laundry room and attached garage, while the primary suite includes a private bath and ample closet space. Two additional bedrooms and a second full bath provide plenty of flexibility for family, guests or a home office. Outside, enjoy a spacious backyard with mature trees, established landscaping and an expansive patio area ready to be transformed into your own outdoor retreat. Located in an A-rated school district and not in a flood zone, this home is conveniently situated near shopping, malls, dining and entertainment, with easy access to I-75 and I-4 for commuting throughout the Tampa Bay area. With its great location, flexible floor plan, ample parking and freedom from HOA and CDD fees, this home is ready for its next owner!
Property Features
Property Type: Residential - Single Family
Cooling: Central Air
Garage: 2 car attached
Heating: Central
Lot Size: 0.20 Acres
Roof Type: Shingle
Stories: 1.0
Taxes: $1,608
Year Built: 1975
Amenities
Ceiling Fans(s)
Primary Bedroom Main Floor
Other
Feature Descriptions
Appliances: Dishwasher, Range, Refrigerator
Directions: Take 60 East to St. Cloud Avenue. Turn Right onto St. Cloud Ave. and drive past Lumsden Road. Continue down St. Cloud Ave. to Parkside Dr.
Exterior: Block
Flood Zone Code: X
Flooring: Carpet, Ceramic Tile
Foundation: Block
Home Warranty Y/N: No
Listing Terms: Cash, Conventional, FHA, VA Loan
Lot Dimensions: 0.2
Ownership: Fee Simple
Pets Allowed: Yes
Property Attached Y/N: No
Property Sub-Type: Single Family Residence
Sewer: Public Sewer
Showing Instructions: ShowingTime
Special Sale Provisions: None
Utilities: Electricity Connected
Water: Public
Water Access Y/N: No
Zoning: RSC-6
Local Schools
High School: Durant-HB
Middle School: Mulrennan-HB
Elementary School: Buckhorn-HB
Listed By / Shown By
Listed By
Agency Name: REAL BROKER, LLC
Agency Contact: 855-450-0442
Shown By
Agent Name: Josh Sobczak
Agent Phone: (608) 484-2112
Agency Title: Florida Executive Realty

Estimate Your Payment
Estimated Payment
$ 888.92 per month $667.45 Principal & Interest $134.00 Property Tax $87.47 Homeowner's Insurance
3832 Parkside Drive | MLS# TB8542169
This single family home located at 3832 Parkside Drive , Valrico, FL 33594 is currently listed for sale with an asking price of $299,900. This property was built in 1975 and has 3 bedrooms and 2 full baths with 1659 sq. ft. Parkside Drive is located in the BRANDON EAST subdivision. Search BRANDON EAST real estate on jsobczak.floridaexecutiverealty.com today.