.png?1672344469)
BEDS4
BATHS2 full
SQUARE FEET1,867
MLS#O6415071
STATUSActive
PROPERTY TYPEResidential - Single Family
SUBDIVISIONLAKE DENHAM ESTATES
Property Description
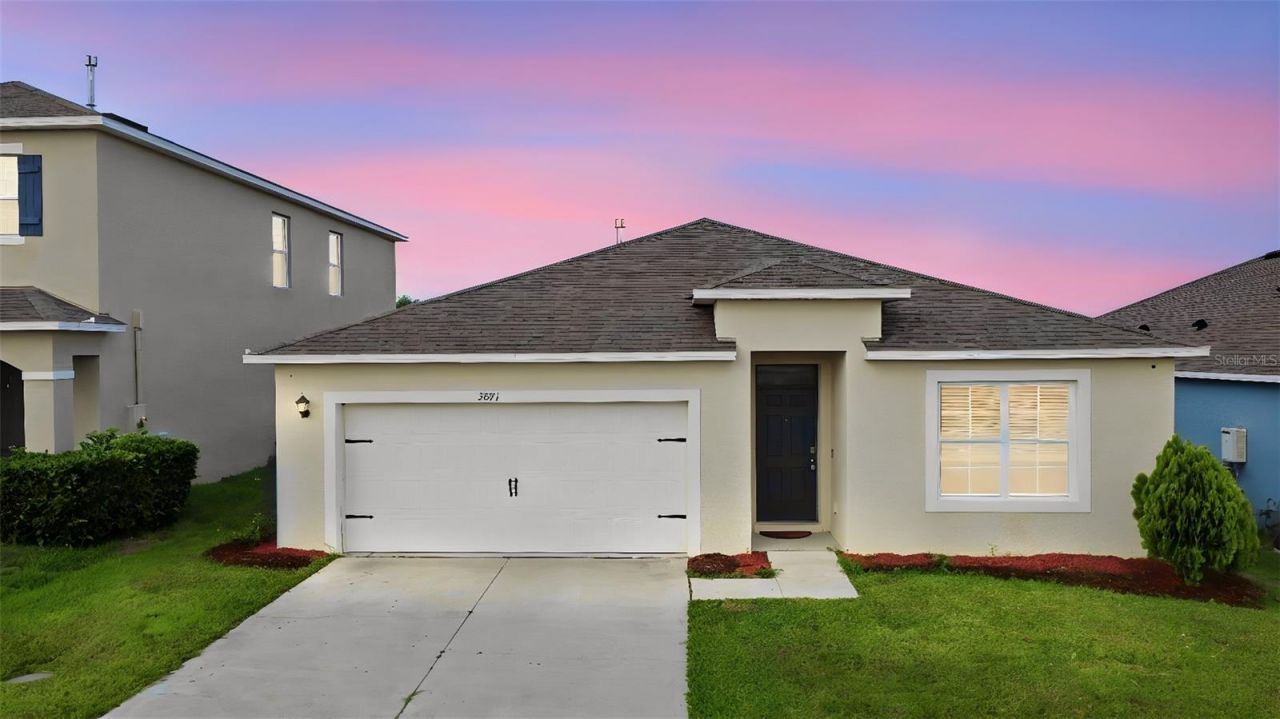
WHY WAIT FOR NEW CONSTRUCTION WHEN YOU CAN MOVE RIGHT IN? Built in 2021, this beautifully maintained 4-bedroom, 2-bath home in desirable Lake Denham Estates offers 1,867 sq. ft. of comfortable, modern living with the benefits of a newer home-without the wait, construction process, or uncertainty.Step inside to an open, functional floor plan with plenty of space for everyday living and entertaining. The split-bedroom layout offers privacy, while the spacious kitchen opens to the main living area, making it easy to stay connected with family and guests. The primary suite provides a comfortable retreat, and three additional bedrooms give you the flexibility for family, guests, a home office, or whatever fits your lifestyle.Enjoy all that Lake Denham Estates has to offer, including the community pool and a welcoming neighborhood setting. With a low HOA and a convenient Leesburg location, you're close to shopping, dining, medical facilities, outdoor recreation, and everything Central Florida has to offer.Now offered at $305,000. If you're looking for a newer 4-bedroom home without the price tag and hassle of new construction, this one deserves a look. Schedule your private showing today!
Property Features
Property Type: Residential - Single Family
Cooling: Central Air
Garage: 2 car attached
Heating: Central, Electric
Lot Size: 0.14 Acres
Roof Type: Shingle
Stories: 1.0
Taxes: $4,070
Year Built: 2021
Amenities
Ceiling Fans(s)
High Ceilings
Kitchen/Family Room Combo
Living Room/Dining Room Combo
Open Floorplan
Solid Wood Cabinets
Split Bedroom
Walk-In Closet(s)
Window Treatments
Sidewalk
Sliding Doors
Feature Descriptions
Additional Rooms: Formal Dining Room Separate, Great Room, Inside Utility
Appliances: Dishwasher, Exhaust Fan, Gas Water Heater, Microwave, Range, Refrigerator
Builder: D.R. Horton
Community Features: Playground, Pool
Days on Site: 81
Directions: US 27 take right on Armoyan Blvd, right on Sandhill, left onto Anahid then right on Brant property is on the right side
Exterior: Block, Stucco
Flood Zone Code: X
Flooring: Carpet, Ceramic Tile
Foundation: Slab
HOA Fee: 600/ Annually
HOA Y/N: Yes
Home Warranty Y/N: No
Listing Terms: Cash, Conventional, FHA, USDA Loan, VA Loan
Lot Dimensions: 0.14
Ownership: Fee Simple
Pets Allowed: Yes
Pets Restrictions: CONTACT LAKE COUNTY AND YOUR INSURANCE CO FOR PARTICULAR DOG RESTRICTIONS
Property Attached Y/N: No
Property Sub-Type: Single Family Residence
Sewer: Public Sewer
Showing Instructions: Sentri Lock Box, See Remarks, ShowingTime
Special Sale Provisions: None
Utilities: Cable Available, Electricity Available, Electricity Connected, Natural Gas Connected
Water: Public
Water Access Y/N: No
Room Sizes
Living Room: 15x16.4
Dining Room: 11x10.4
Kitchen: 11.4x18
Primary Bedroom: 15x12
Bedroom 2: 11x13
Bedroom 3: 12x10
Bedroom 4: 12x15
Kitchen: 17.5x11.5
Local Schools
High School: Leesburg High
Middle School: Oak Park Middle
Elementary School: Leesburg Elementary
Listed By / Shown By
Listed By
Agency Name: KELLER WILLIAMS ADVANTAGE III
Agency Contact: murraycoleman@kw.com
Shown By
Agent Name: Josh Sobczak
Agent Phone: (608) 484-2112
Agency Title: Florida Executive Realty

Estimate Your Payment
Estimated Payment
$ 1,106.92 per month $678.80 Principal & Interest $339.17 Property Tax $88.96 Homeowner's Insurance
3871 Brant Place | MLS# O6415071
This single family home located at 3871 Brant Place, Leesburg, FL 34748 is currently listed for sale with an asking price of $305,000. This property was built in 2021 and has 4 bedrooms and 2 full baths with 1867 sq. ft. Brant Place is located in the LAKE DENHAM ESTATES subdivision. Search LAKE DENHAM ESTATES real estate on jsobczak.floridaexecutiverealty.com today.