.png?1672344469)
BEDS4
BATHS3 full
SQUARE FEET2,625
MLS#S5153494
STATUSActive
PROPERTY TYPEResidential - Single Family
SUBDIVISIONTERRALARGO
Property Description
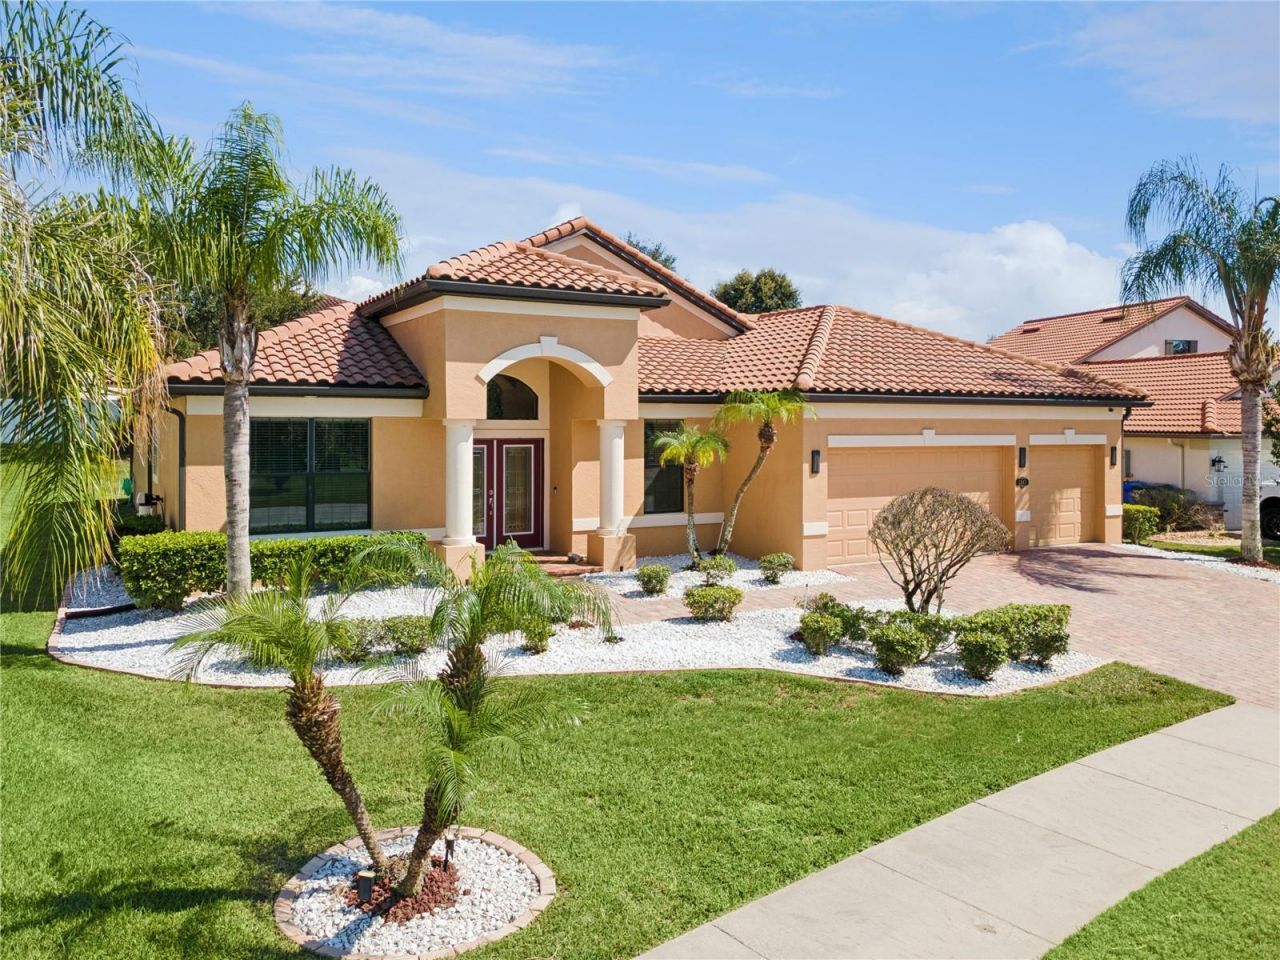
One-story TerraLargo living with room to work, host, and settle in. This inviting 4-bedroom, 3-bath home offers 2,625 square feet, a three-car garage, a dedicated office/den, and a flexible private guest suite with its own ensuite bath-an easy fit for guests, multigenerational living, or the way life works today.Tile roof, block construction with fresh paint and updated bathrooms give the home a clean, move-in-ready feel. The open living areas lead to a screened lanai, while the primary suite offers tray ceilings, private lanai access, and two walk-in closets. An additional dining area and the office/den give you room to work from home, host family, or adapt the home as your needs change.Located inside gated TerraLargo, the $345 monthly HOA includes cable and internet, gated-community security, clubhouse, fitness center, pool, tennis, basketball, pickleball, playground, picnic areas, and recreation facilities. You are also close to I-4, shopping, dining, and everyday services.With an acceptable offer, the seller may assist a qualified buyer with allowable closing costs. Professional photos, a full video walkthrough, inspection information, and completed-repair details are available for review. Schedule your private showing today.
Property Features
Property Type: Residential - Single Family
Cooling: Central Air
Garage: 3 car attached
Heating: Central, Electric
Home Style: Mediterranean
Lot Size: 0.26 Acres
Roof Type: Tile
Stories: 1.0
Taxes: $4,277
Year Built: 2014
Amenities
Cathedral Ceiling(s)
Ceiling Fans(s)
Eat-in Kitchen
High Ceilings
Kitchen/Family Room Combo
Open Floorplan
Primary Bedroom Main Floor
Solid Surface Counters
Solid Wood Cabinets
Split Bedroom
Stone Counters
Tray Ceiling(s)
Walk-In Closet(s)
Rain Gutters
Sidewalk
Feature Descriptions
Additional Rooms: Den/Library/Office, Formal Dining Room Separate, Formal Living Room Separate
Appliances: Dishwasher, Disposal, Electric Water Heater, Microwave, Range, Range Hood, Refrigerator
Association Amenities: Cable TV, Clubhouse, Gated, Pool, Recreation Facilities, Security, Tennis Court(s)
Community Features: Clubhouse, Deed Restrictions, Fitness Center, Playground, Pool, Sidewalks, Tennis Court(s), Street Lights
Days on Site: 28
Directions: From I-4, take Exit 31 towards Kathleen Rd; then, turn left onto Kathleen Rd and turn right on Sleepy Hill Rd; turn left on Terralargo Blvd and left onto Sunset Lake Dr to address. House is on left of the street.
Exterior: Block
Flood Zone Code: X
Flooring: Ceramic Tile, Laminate
Foundation: Slab
Garage Dimensions: 24X27
HOA Fee: 345/ Monthly
HOA Y/N: Yes
Home Warranty Y/N: No
Listing Terms: Cash, Conventional, FHA, USDA Loan, VA Loan
Lot: In County, Sidewalk, Paved
Lot Dimensions: 0.26
Other Equipment: Irrigation Equipment
Ownership: Fee Simple
Parking: Driveway, Garage Door Opener
Parking Notes: Driveway, Garage Door Opener
Patio/Porch: Covered, Front Porch, Porch, Rear Porch, Screened
Pets Allowed: Yes
Pets Restrictions: Buyer's responsibility to confirm all information is accurate with the HOA.
Property Attached Y/N: No
Property Sub-Type: Single Family Residence
Security: Gated Community
Sewer: Public Sewer
Showing Instructions: Supra Lock Box, Gate Code Required, Lock Box Electronic, ShowingTime
Special Sale Provisions: None
Utilities: BB/HS Internet Available, Cable Available, Cable Connected, Electricity Available, Electricity Connected, Public, Underground Utilities
Vegetation: Mature Landscaping
Water: Public
Water Access Y/N: No
Room Sizes
Living Room: 17x21
Bedroom 1: 13x12
Bedroom 2: 13x12
Bedroom 3: 11x16
Primary Bedroom: 21x13
Kitchen: 14x18
Local Schools
Middle School: Sleepy Hill Middle
Elementary School: Sleepy Hill Elementary
Listed By / Shown By
Listed By
Agency Name: EXP REALTY LLC
Agency Contact: 888-883-8509
Shown By
Agent Name: Josh Sobczak
Agent Phone: (608) 484-2112
Agency Title: Florida Executive Realty

Estimate Your Payment
Estimated Payment
$ 1,589.82 per month $1,090.49 Principal & Interest $356.42 Property Tax $142.91 Homeowner's Insurance
3943 Sunset Lake Drive | MLS# S5153494
This single family home located at 3943 Sunset Lake Drive, Lakeland, FL 33810 is currently listed for sale with an asking price of $489,985. This property was built in 2014 and has 4 bedrooms and 3 full baths with 2625 sq. ft. Sunset Lake Drive is located in the TERRALARGO subdivision. Search TERRALARGO real estate on jsobczak.floridaexecutiverealty.com today.