.png?1672344469)
BEDS2
BATHS2 full
SQUARE FEET1,482
MLS#G5116902
STATUSActive
PROPERTY TYPEResidential - Single Family
SUBDIVISIONROYAL TRAILS
Property Description
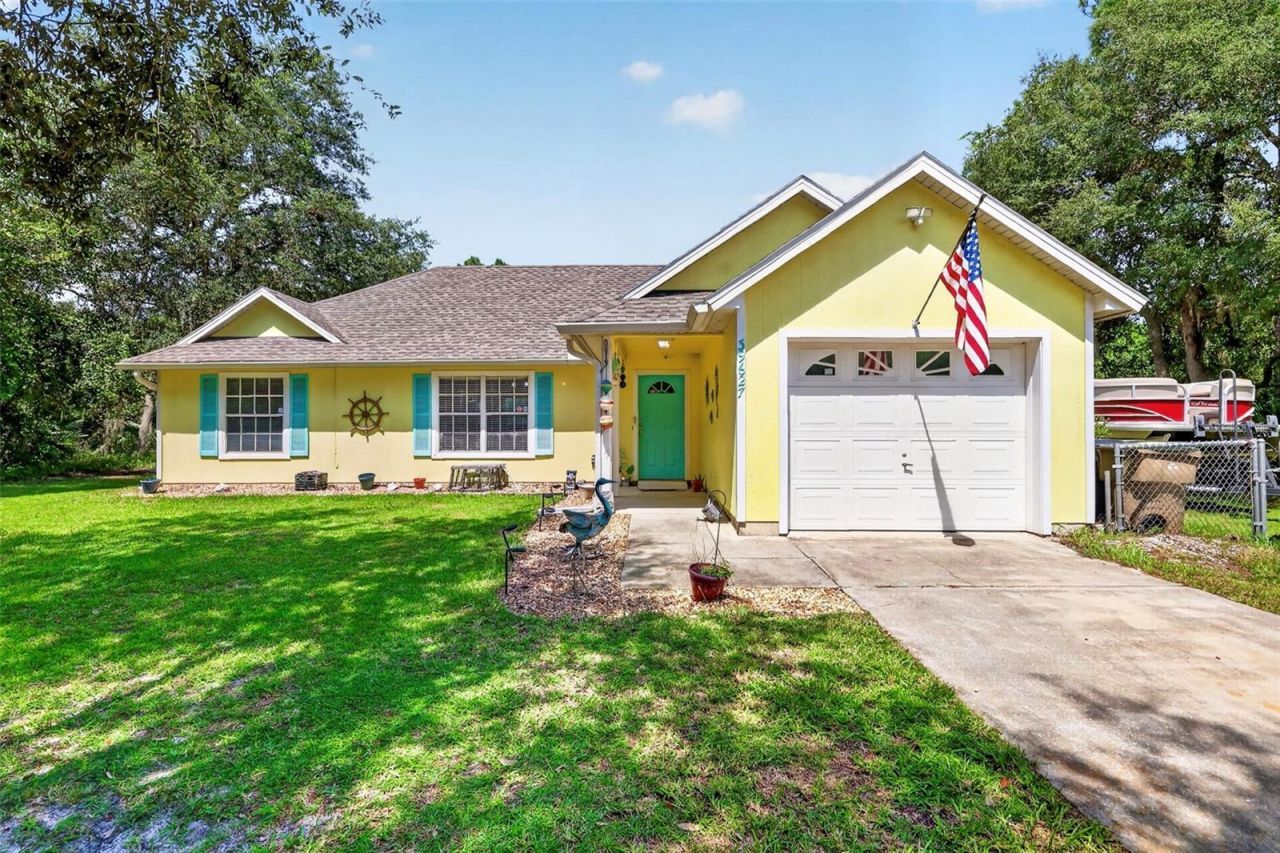
Beautiful 2-bedroom, 2-bath home with Bonus Room on one acre with beautiful rear views, conveniently located near the community entrance yet away from the main road. The open floor plan features spacious split bedrooms, an indoor laundry room, a versatile bonus room, quartz countertops, and stainless-steel appliances that convey. Thinking of rightsizing and travel? The property includes an RV pad (30 AMP OUTLET) that can also accommodate a boat. Major updates include a new well in 2021 and a ROOF replaced in August 2022. Enjoy the above-ground pool, take in the peaceful backyard views, or relax in the Cabana with refreshments while watching your favorite shows. Royal Trails residents enjoy deeded access to Lake Norris and Lake Marion within the community, along with organized activities throughout the year. The HOA fee is currently $92 annually.
Property Features
Property Type: Residential - Single Family
Cooling: Central Air
Fenced: Yes
Heating: Central
Home Style: Traditional
Lot Size: 1.00 Acres
Roof Type: Shingle
Stories: 1.0
Taxes: $1,823
Year Built: 1997
Amenities
Cathedral Ceiling(s)
Ceiling Fans(s)
Kitchen/Family Room Combo
Open Floorplan
Solid Surface Counters
Solid Wood Cabinets
Split Bedroom
Walk-In Closet(s)
Window Treatments
Feature Descriptions
Additional Rooms: Bonus Room, Inside Utility
Appliances: Dishwasher, Dryer, Electric Water Heater, Microwave, Range, Refrigerator, Washer, Water Softener
Association Amenities: Playground
Body of Water: LAKE NORRIS
Community Features: Deed Restrictions, Playground
Directions: From Sorrento head East on Highway 44 turn left on Royal Trails Road to Left on Greenbrier St, property on right side, look for sign.
Exterior: Block, Other
Fencing: Fenced
Flood Zone Code: X, AE
Flooring: Ceramic Tile, Tile
Foundation: Slab
HOA Fee: 92/ Annually
HOA Y/N: Yes
Home Warranty Y/N: No
Lot: Cleared, In County, Paved, Zoned for Horses
Lot Dimensions: 1
Number of Septics: 1
Number of Wells: 1
Other Structures: Cabana, Shed(s)
Ownership: Fee Simple
Parking: Boat, Converted Garage, Driveway, Open, Parking Pad, RV Access/Parking
Parking Notes: Boat, Converted Garage, Driveway, Open, Parking Pad, RV
Patio/Porch: Deck, Patio
Pets Allowed: Yes
Pets Restrictions: Per HOA
Pool: Above Ground, Deck, Vinyl
Property Attached Y/N: No
Property Sub-Type: Single Family Residence
Security: Security System Owned, Smoke Detector(s)
Sewer: Septic Tank
Showing Instructions: 24 Hour Notice, Call Before Showing, Call Listing Agent, Lockbox, Lock Box Coded, ShowingTime
Special Sale Provisions: None
Special View Info: Water
Swimming Pool: Yes
Utilities: BB/HS Internet Available, Electricity Connected, Fiber Optics, Water Connected
Water: Well
Water Access: Lake
Water Access Y/N: Yes
Waterfront Features: Skiing Allowed
Windows: Blinds
Zoning: R-1
Room Sizes
Bonus Room: 18x13
Bedroom 2: 16x12
Primary Bedroom: 15x12
Kitchen: 15.1x13
Living Room: 16x13
Listed By / Shown By
Listed By
Agency Name: STAKE YOUR LAND REALTY, INC.
Agency Contact: 352-551-0308
Shown By
Agent Name: Josh Sobczak
Agent Phone: (608) 484-2112
Agency Title: Florida Executive Realty

Estimate Your Payment
Estimated Payment
$ 982.60 per month $734.44 Principal & Interest $151.92 Property Tax $96.25 Homeowner's Insurance
39627 Greenbrier Street | MLS# G5116902
This single family home located at 39627 Greenbrier Street , Eustis, FL 32736 is currently listed for sale with an asking price of $330,000. This property was built in 1997 and has 2 bedrooms and 2 full baths with 1482 sq. ft. Greenbrier Street is located in the ROYAL TRAILS subdivision. Search ROYAL TRAILS real estate on jsobczak.floridaexecutiverealty.com today.