.png?1672344469)
BEDS2
BATHS2 full
SQUARE FEET1,251
MLS#W7887371
STATUSActive
PROPERTY TYPEResidential - Condominium
SUBDIVISIONWOODTRAIL CONDO
Property Description
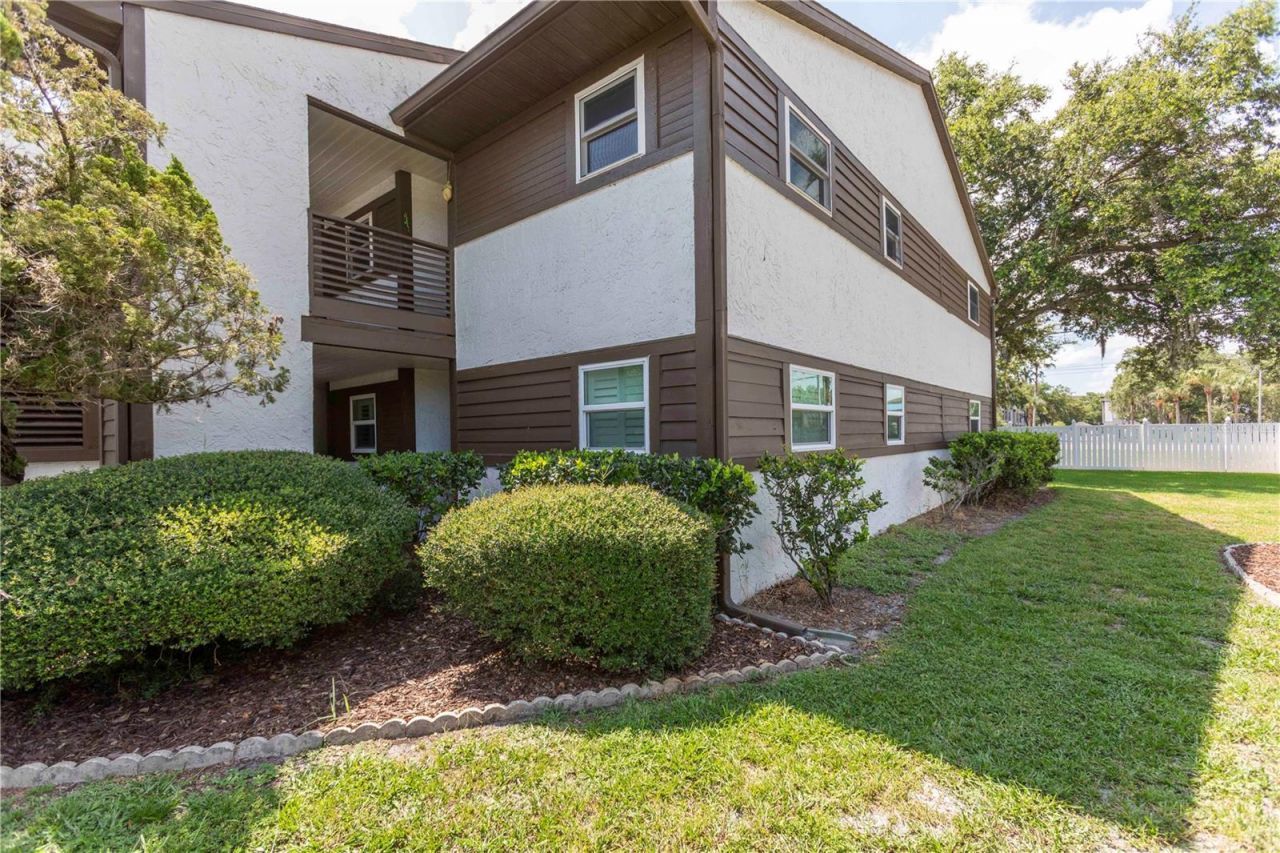
Virtually Staged. JUST LISTED! IF YOU HAVE BEEN SEARCHING FOR THE PERFECT FLORIDA CONDOMINIUM, THIS IS IT! OFFERING CONVENIENT FIRST FLOOR LIVING & EASY COVERED PARKING ACCESS AT YOUR FRONT DOOR. NEED LIVING SPACE? THIS IS THE POPULAR 2 BEDROOM, 2 BATH OPEN FLOOR PLAN THAT INCLUDES AN ENCLOSED LANAI. UPGRADED THRU OUT WITH LUXURY LAMINATE FLOORING, NEWER WINDOWS, PLANTATION SHUTTERS, A COMPLETE APPLIANCE PACKAGE PLUS INSIDE WASHER & DRYER. NEED MORE? THE ELECTRIC DESIGNER FIREPLACE IN YOUR LIVING ROOM ADDS ADDITIONAL AMBIANCE. THIS 55+ COMMUNITY WOULD WELCOME A SMALL PET. MEET YOUR NEW FRIENDS & NEIGHBORS AT THE ON SITE CLUBHOUSE & HEATED POOL. LOCATION IS IMPORTANT & THIS IS ONE OF THE BEST! CENTRALLY LOCATED IN FLORIDA, LESS THAN 1 HOUR TO TAMPA INTERNATIONAL AIRPORT, TOURIST ATTRACTIONS, BEACHES, PROFESSIONAL SPORTING EVENTS & FINE DINING. LOCALLY, HOSPITALS, SHOPPING CENTERS & BANKING ARE CLOSE BY. AVAILABLE FOR IMMEDIATE OCCUPANCY.
Property Features
Property Type: Residential - Condominium
Cooling: Central Air
Heating: Central, Electric
Home Style: Contemporary
Roof Type: Shingle
Stories: 2.0
Taxes: $868
Year Built: 1980
Amenities
Living Room/Dining Room Combo
Open Floorplan
Walk-In Closet(s)
Window Treatments
Lighting
Sidewalk
Storage
Feature Descriptions
Appliances: Dryer, Microwave, Range, Refrigerator, Washer
Association Amenities: Cable TV, Clubhouse, Maintenance, Pool, Shuffleboard Court, Storage, Vehicle Restrictions
Community Features: Association Recreation - Owned, Buyer Approval Required, Clubhouse, Deed Restrictions, Pool, Sidewalks, Street Lights
Condo Fee: $450/ Monthly
Directions: U.S. Highway 19, got East on State Road 54 & Turn North on St. Lawrence Drive & East on Passport Lane to Building 4008. This is the end unit #104.
Exterior: Stucco, Frame
Fireplace: Decorative, Living Room
Fireplace Y/N: Yes
Flood Zone Code: X
Flooring: Ceramic Tile, Laminate
Foundation: Slab
HOA Y/N: Yes
Home Warranty Y/N: No
Listing Terms: Cash, Conventional
Lot: Landscaped, Level, Sidewalk, Paved
Number of Pets: 1
Other Structures: Storage
Ownership: Fee Simple
Parking: Assigned, Covered, Ground Level
Parking Notes: Assigned, Covered, Ground Level
Patio/Porch: Enclosed
Pets Allowed: Cats OK, Dogs OK, Number Limit, Size Limit, Yes
Pets Restrictions: Restricted to one small animal per unit. Weight cannot exceed 13 pounds.
Pets Size: Very Small (Under 15 Lbs.)
Pets Weight (Max): 13
Property Attached Y/N: No
Property Sub-Type: Condominium
Sewer: Public Sewer
Showing Instructions: Supra Lock Box, Go Direct
Special Sale Provisions: None
Utilities: Cable Connected, Electricity Connected, Public, Sewer Connected, Water Connected
Vegetation: Mature Landscaping
Water: Public
Water Access Y/N: No
Windows: Shutters, Storm Window(s)
Zoning: MF1
Room Sizes
Dining Room: 12x10
Kitchen: 11x9
Living Room: 12x17
Primary Bedroom: 12x15
Bedroom 2: 12x14
Listed By / Shown By
Listed By
Agency Name: F I GREY & SON RESIDENTIAL
Agency Contact: 727-495-2424
Shown By
Agent Name: Josh Sobczak
Agent Phone: (608) 484-2112
Agency Title: Florida Executive Realty

Estimate Your Payment
Estimated Payment
$ 399.57 per month $289.32 Principal & Interest $72.33 Property Tax $37.92 Homeowner's Insurance
4008 Passport Lane, Unit 104 | MLS# W7887371
This condo located at 4008 Passport Lane, Unit 104, New Port Richey, FL 34653 is currently listed for sale with an asking price of $130,000. This property was built in 1980 and has 2 bedrooms and 2 full baths with 1251 sq. ft. Passport Lane, Unit 104 is located in the WOODTRAIL CONDO subdivision. Search WOODTRAIL CONDO real estate on jsobczak.floridaexecutiverealty.com today.