.png?1672344469)
BEDS3
BATHS2 full
SQUARE FEET1,500
MLS#P4939711
STATUSActive
PROPERTY TYPEResidential - Single Family
SUBDIVISIONPOINCIANA NBRHD 02 WEST VILLAGE 07
Property Description
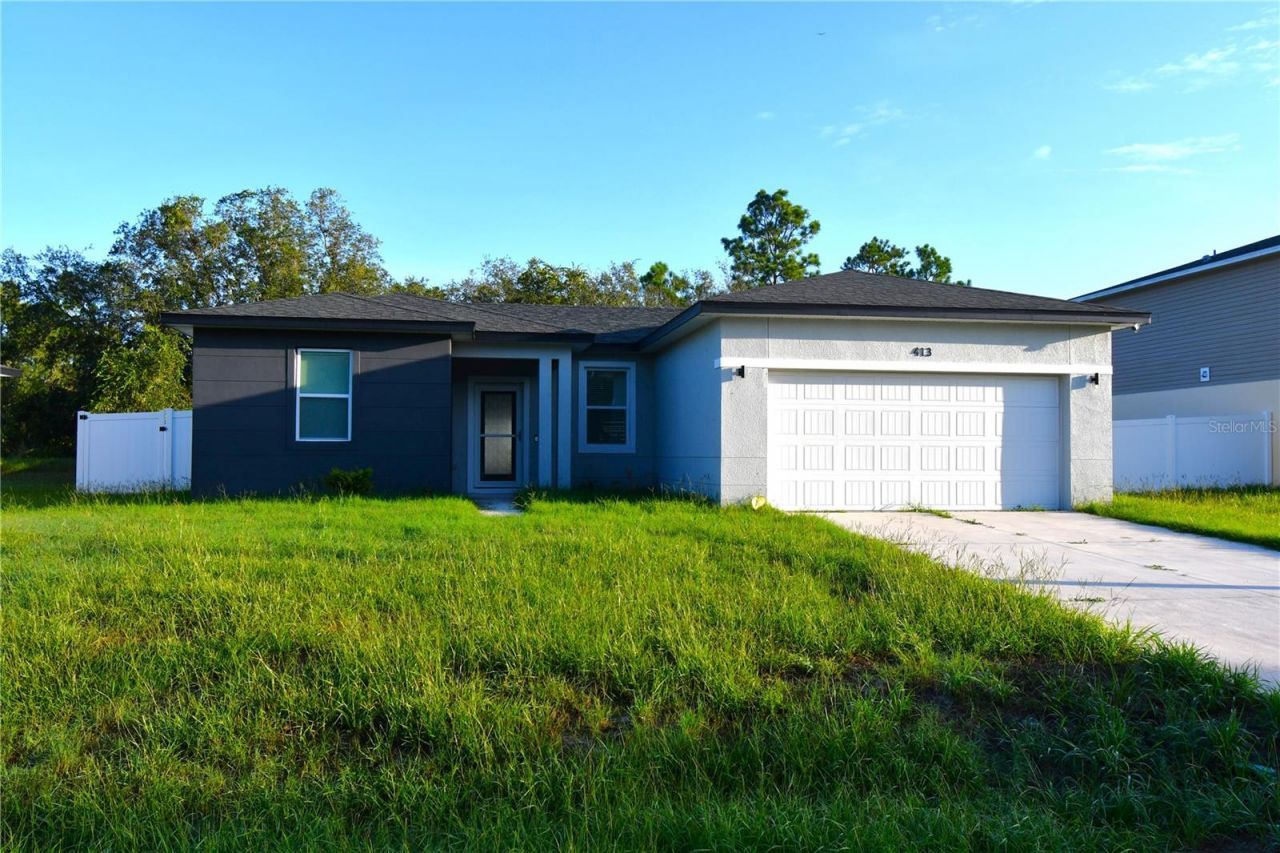
Beautiful newer-construction home located in the Kissimmee-Poinciana area, offering modern finishes and a spacious open layout. This three-bedroom, two-bath residence features an inviting floor plan that seamlessly connects the living, dining, and kitchen spaces, creating an ideal environment for everyday living and entertaining.The kitchen includes white cabinetry, granite countertops, a breakfast bar and stainless steel appliances, providing a fresh and contemporary look. A laundry closet is conveniently positioned just off the kitchen for easy access.The large dining room offers ample space for gatherings and flows naturally into the main living area and onto the back yard.The master suite is designed for comfort and style, highlighted by sliding barn doors that open to a private en suite. The bathroom features a large walk-in shower, double-vanity sinks, and an expansive walk-in closet.This home combines thoughtful design with modern finishes, making it an excellent opportunity for buyers seeking newer construction in a growing Central Florida community.
Property Features
Property Type: Residential - Single Family
Cooling: Central Air
Fenced: Yes
Garage: 1 car attached
Heating: Central, Electric
Lot Size: 0.16 Acres
Roof Type: Shingle
Stories: 1.0
Taxes: $3,423
Year Built: 2024
Amenities
Ceiling Fans(s)
Eat-in Kitchen
Kitchen/Family Room Combo
Primary Bedroom Main Floor
Solid Surface Counters
Walk-In Closet(s)
Window Treatments
Private Yard
Feature Descriptions
Appliances: Dishwasher, Dryer, Microwave, Range, Refrigerator, Washer, Water Filtration System
Directions: From Lake Marion Creek Rd turn onto Pine St., From Pine St. turn left onto Caspian Rd., From Caspian Rd. turn left onto St John Ln, property is on the left.
Exterior: Block, Stucco
Fencing: Vinyl
Flood Zone Code: X
Flooring: Hardwood, Tile
Foundation: Slab
HOA Fee: 85/ Monthly
HOA Y/N: Yes
Home Warranty Y/N: No
Listing Terms: Cash, Conventional, FHA, VA Loan
Lot Dimensions: 0.16
Other Equipment: Private Yard
Ownership: Fee Simple
Pets Allowed: Breed Restrictions
Pets Restrictions: Verify restrictions with HOA.
Property Attached Y/N: No
Property Sub-Type: Single Family Residence
Sewer: Public Sewer
Showing Instructions: Supra Lock Box,24 Hour Notice, ShowingTime
Special Sale Provisions: None
Utilities: Cable Connected, Electricity Connected, Sewer Connected, Water Connected
Water: None
Water Access Y/N: No
Zoning: PUD
Room Sizes
Living Room: 12x12
Kitchen: 18.4x12
Dining Room: 9.5x18.4
Bedroom 1: 10.11x11.2
Bedroom 2: 10.11x10.11
Primary Bedroom: 17x12
Primary Bathroom: 13.6x6.1
Bathroom 1: 5.3x7.4
Listed By / Shown By
Listed By
Agency Name: CENTURY 21 MYERS REALTY
Agency Contact: 863-875-5656
Shown By
Agent Name: Josh Sobczak
Agent Phone: (608) 484-2112
Agency Title: Florida Executive Realty

Estimate Your Payment
Estimated Payment
$ 1,034.05 per month $662.04 Principal & Interest $285.25 Property Tax $86.76 Homeowner's Insurance
413 St Johns Lane | MLS# P4939711
This single family home located at 413 St Johns Lane , Poinciana, FL 34759 is currently listed for sale with an asking price of $297,470. This property was built in 2024 and has 3 bedrooms and 2 full baths with 1500 sq. ft. St Johns Lane is located in the POINCIANA NBRHD 02 WEST VILLAGE 07 subdivision. Search POINCIANA NBRHD 02 WEST VILLAGE 07 real estate on jsobczak.floridaexecutiverealty.com today.