.png?1672344469)
BEDS4
BATHS3 full 1 partial
SQUARE FEET3,222
MLS#TB8540544
STATUSActive
PROPERTY TYPEResidential - Townhouse
SUBDIVISIONWEST HIGHLANDS
Property Description
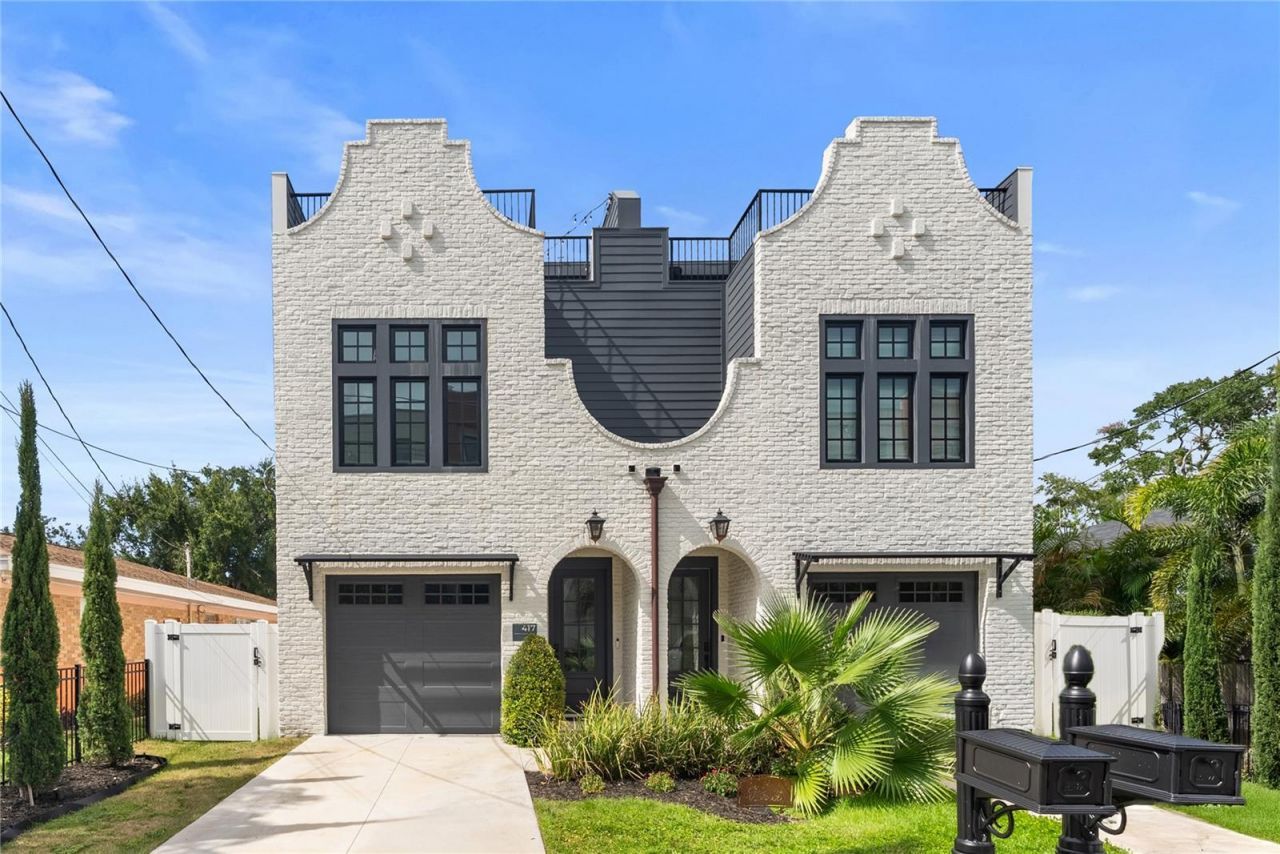
Luxury living meets an unbeatable location. This custom-designed townhome by renowned builder C&C Homes, just steps from Armature Works, the Tampa Riverwalk, Ulele, Rocca, Downtown Tampa, and everything Tampa Heights has to offer. Offering approximately 3,222 square feet, this exceptional residence features 4 bedrooms, 3.5 bathrooms, a versatile third-floor loft with wet bar, and a composite rooftop entertainment deck designed for year-round enjoyment. Best of all, no HOA fees and no flood insurance are required. Inspired by the feel of a European flat, the thoughtfully designed floor plan showcases a grand marble foyer, walnut accents, luxury vinyl flooring, custom built-ins, upgraded trim, designer lighting, and an open-concept living space. The chef's kitchen features custom cabinetry, quartz countertops, natural gas cooking, and a premium Caf? appliance package. This home also includes hurricane-impact windows and doors, upgraded insulation, natural gas, smart thermostats, video doorbell, Cat 6 wiring throughout and EV charger. A standout feature of the residence is the third-floor wellness retreat, thoughtfully designed as a private space dedicated to recovery and relaxation. Complete with an infrared sauna, cold plunge, and red light therapy, this elevated wellness suite brings a resort-inspired experience into the comfort and privacy of home.
Property Features
Property Type: Residential - Townhouse
Cooling: Central Air
Fenced: Yes
Garage: 1 car attached
Heating: Central
Home Style: Custom
Lot Size: 0.14 Acres
Roof Type: Shingle
Stories: 3.0
Taxes: $16,990
Year Built: 2023
Amenities
Ceiling Fans(s)
Dry Bar
Eat-in Kitchen
High Ceilings
Open Floorplan
Sauna
Thermostat
Walk-In Closet(s)
Window Treatments
Balcony
Lighting
Private Yard
Rain Gutters
Sauna
Storage
Feature Descriptions
Appliances: Bar Fridge, Dishwasher, Disposal, Dryer, Freezer, Ice Maker, Microwave, Range, Range Hood, Refrigerator, Tankless Water Heater, Washer
Community Features: None
Directions: From North Blvd turn east and and drive 1 block. (Directly adjacent to the north side of the Pearl Apartments)
Exterior: Block
Fencing: Vinyl
Fireplace: Electric
Fireplace Y/N: Yes
Flood Zone Code: x
Flooring: Luxury Vinyl, Tile
Foundation: Slab
Home Warranty Y/N: No
Lot: City Limits
Lot Dimensions: 0.14
Other Equipment: Irrigation Equipment, Private Yard
Ownership: Fee Simple
Patio/Porch: Covered, Patio
Property Attached Y/N: No
Property Sub-Type: Townhouse
Sauna: Yes
Sewer: Public Sewer
Showing Instructions: Appointment Only, Call Before Showing, Call Listing Agent, Lock Box No Call
Special Sale Provisions: None
Utilities: Cable Connected, Electricity Connected, Sewer Connected, Water Connected
Water: Public
Water Access Y/N: No
Zoning: RM-16
Room Sizes
Primary Bedroom: 17x16
Kitchen: 18x17
Living Room: 16x17
Family Room: 18x17
Listed By / Shown By
Listed By
Agency Name: SMITH & ASSOCIATES REAL ESTATE
Agency Contact: 813-839-3800
Shown By
Agent Name: Josh Sobczak
Agent Phone: (608) 484-2112
Agency Title: Florida Executive Realty

Estimate Your Payment
Estimated Payment
$ 5,758.06 per month $3,839.10 Principal & Interest $1,415.83 Property Tax $503.13 Homeowner's Insurance
417 W Ross Avenue, Unit 2 | MLS# TB8540544
This townhouse located at 417 W Ross Avenue, Unit 2, Tampa, FL 33602 is currently listed for sale with an asking price of $1,725,000. This property was built in 2023 and has 4 bedrooms and 3 full and 1 partial baths with 3222 sq. ft. W Ross Avenue, Unit 2 is located in the WEST HIGHLANDS subdivision. Search WEST HIGHLANDS real estate on jsobczak.floridaexecutiverealty.com today.