.png?1672344469)
BEDS3
BATHS2 full
SQUARE FEET1,239
MLS#OM731108
STATUSActive
PROPERTY TYPERental - Single Family
SUBDIVISIONSILVER SPGS SHORES
Property Description
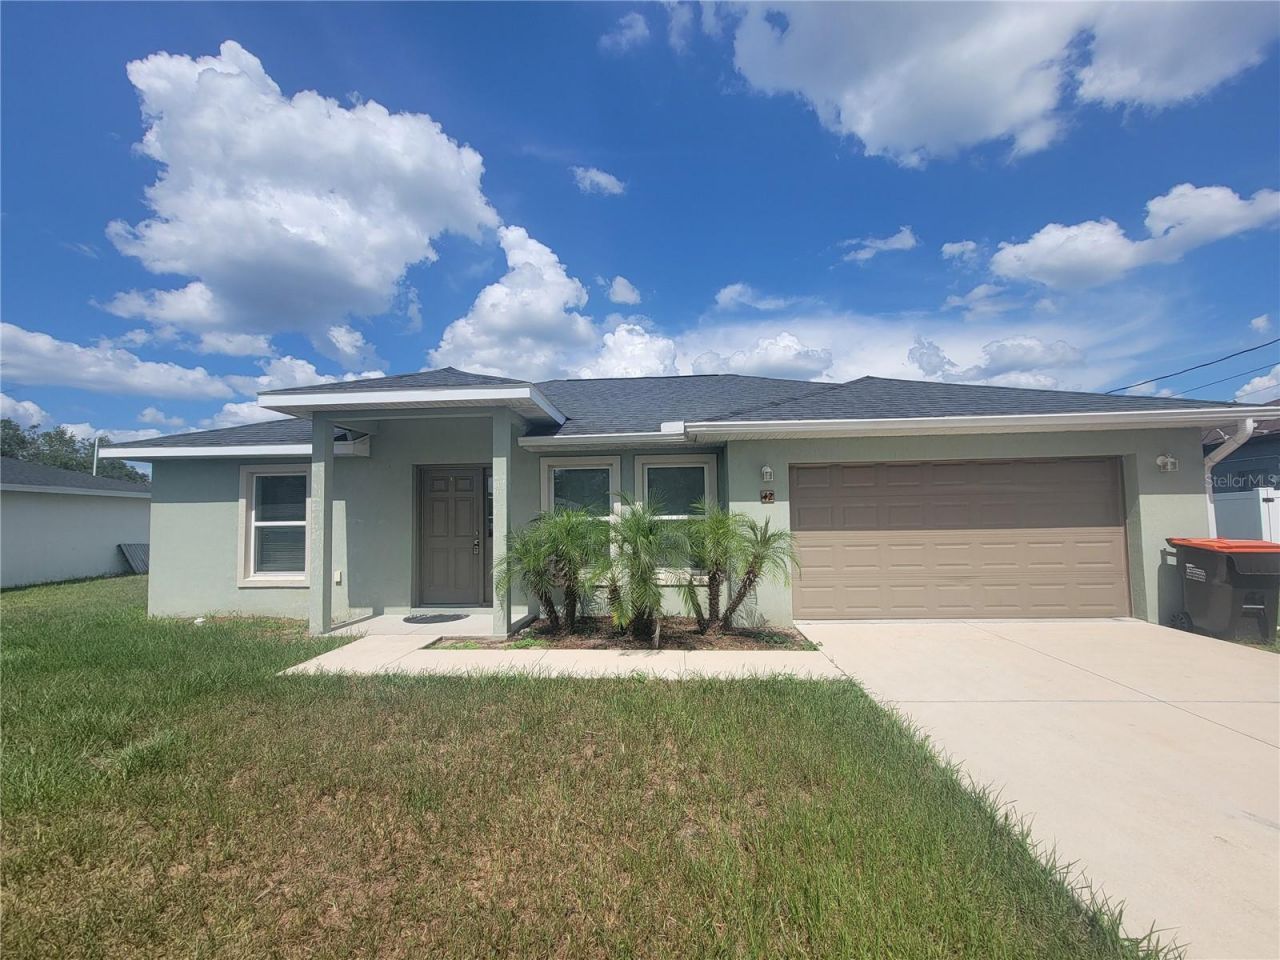
Beautiful 3/2/2 home nestled in Silver Spring Shores. The large great room is open to the kitchen, which has an island with bar seating. The wood cabinets and granite countertops plus stainless steel appliances help to finish off the look. Master bedroom has a large walk in closet and master bath tub/shower combo. This home features LVT flooring throughout, which means no carpet! Spacious backyard and property is on a well, so there is no water bill. Tenant to verify all room sizes. $60 Application fee for the first adult $40 for every adult after that. Application fee is non-refundable.
Property Features
Property Type: Rental - Single Family
Cooling: Central Air
Garage: 2 car attached
Heating: Central
Lot Size: 0.24 Acres
Year Built: 2018
Amenities
Ceiling Fans(s)
Stone Counters
Other
Rain Gutters
Feature Descriptions
Additional Rooms: Great Room, Inside Utility
Appliances: Dishwasher, Microwave, Range, Refrigerator
Days on Site: 3
Directions: Go east on Maricamp Rd. Turn right onto Baseline Ave, then right onto Juniper Rd. Turn left onto Juniper Circle Loop. Property will be on the left.
Flood Zone Code: x
Flooring: Vinyl
Home Warranty Y/N: No
Lease Terms: Twelve Months
Lot Dimensions: 0.24
Parking: Garage Door Opener
Parking Notes: Garage Door Opener
Pets Allowed: No
Property Attached Y/N: No
Property Sub-Type: Single Family Residence
Sewer: Septic Tank
Showing Instructions: ShowingTime
Utilities: Electricity Connected
Water: Well
Water Access Y/N: No
Room Sizes
Kitchen: 10x10
Primary Bedroom: 14x15
Living Room: 16x18
Local Schools
High School: Belleview High School
Middle School: Belleview Middle School
Elementary School: Legacy Elementary School
Listed By / Shown By
Listed By
Agency Name: HOMERUN REALTY
Agency Contact: 352-624-0935
Shown By
Agent Name: Josh Sobczak
Agent Phone: (608) 484-2112
Agency Title: Florida Executive Realty

42 Juniper Loop Circle | MLS# OM731108
This property located at 42 Juniper Loop Circle , Ocala, FL 34480 is currently listed for rent with an asking price of $1,700 / Monthly. Search Ocala real estate on jsobczak.floridaexecutiverealty.com today.