.png?1672344469)
BEDS4
BATHS2 full
SQUARE FEET1,830
MLS#C7529398
STATUSActive
PROPERTY TYPEResidential - Single Family
SUBDIVISIONCAPE CORAL
Property Description
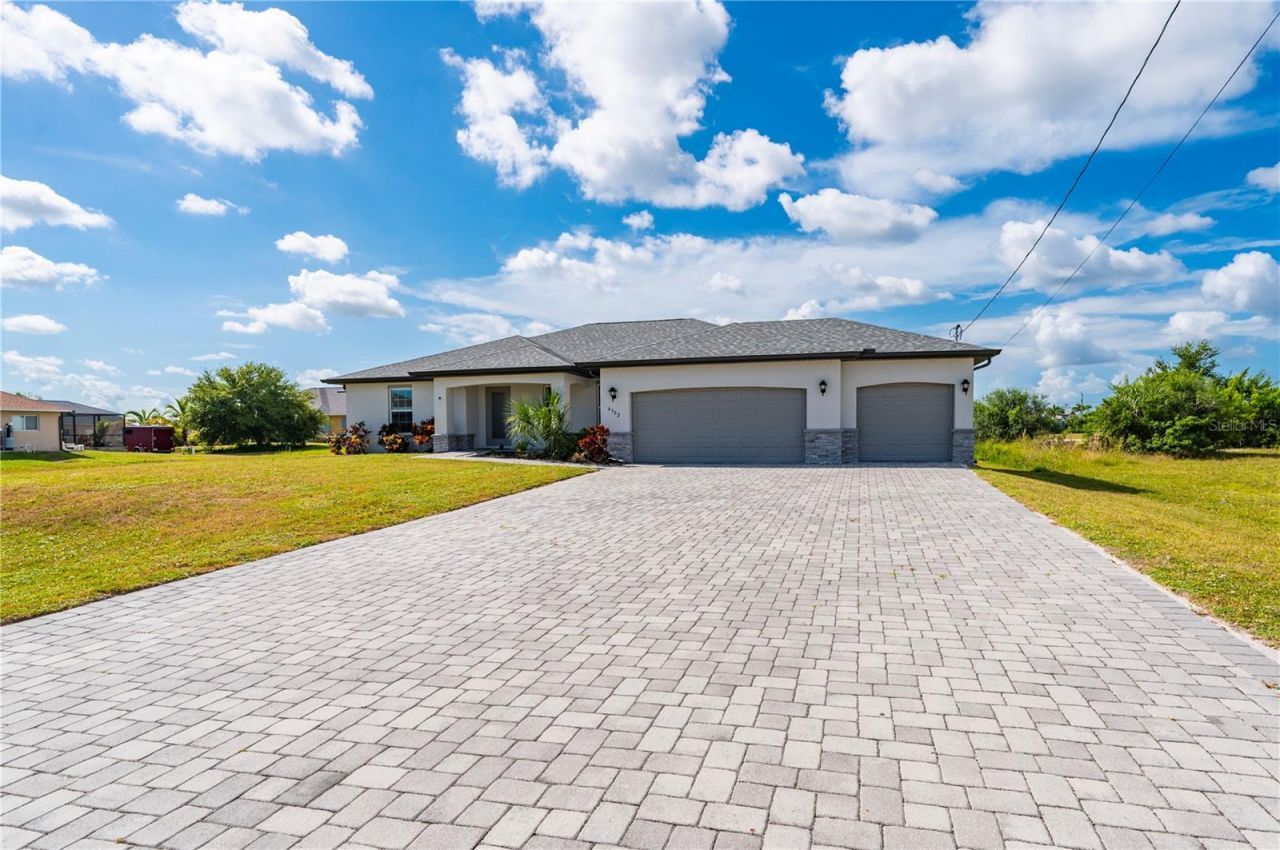
* One or more photo(s) has been virtually staged * Space, style and a rare THREE CAR GARAGE! This impressive NW Cape Coral home delivers the space and versatility today's buyers are looking for, featuring four bedrooms, a spacious open floor plan, modern finishes and a generously sized kitchen, designed for both everyday living and entertaining. Step outside to the covered outdoor living area and enjoy a low-maintenance backyard finished with artificial turf -plus plenty of room to add your dream swimming pool. The oversized 3-car garage is a standout feature, offering exceptional space for multiple vehicles, recreational toys, tools, a workshop or additional storage. A newer 2023 roof adds even more value and the seller currently maintains a flood insurance policy. With its combination of generous living space, contemporary style, outdoor potential and that hard-to-find 3-car garage, this home checks all the boxes. Don't miss the opportunity to make it yours - schedule your private showing today!
Property Features
Property Type: Residential - Single Family
Cooling: Central Air
Fenced: Yes
Garage: 3 car attached
Heating: Central
Lot Size: 0.23 Acres
Roof Type: Shingle
Stories: 1.0
Taxes: $5,644
Year Built: 2019
Amenities
High Ceilings
Kitchen/Family Room Combo
Open Floorplan
Primary Bedroom Main Floor
Split Bedroom
Walk-In Closet(s)
Feature Descriptions
Appliances: Dishwasher, Dryer, Microwave, Range, Refrigerator, Washer
Days on Site: 1
Directions: From Burnt Store Road, turn right onto Durden Pkwy W. Proceed 1 mile, then turn left onto Old Burnt Store Rd. N. Travel 2 miles and turn right onto Jacaranda Pkwy W. Proceed 0.4 mile and turn right onto NW 43rd Pl. Make the first right turn onto 32nd Stre
Disaster Mitigation: Hurricane Shutters/Windows
Exterior: Block, Stucco
Fencing: Chain Link, Fenced
Flood Zone Code: AE
Flooring: Carpet, Tile
Foundation: Block, Slab
Home Warranty Y/N: No
Listing Terms: Cash, Conventional, FHA, VA Loan
Lot: Paved
Lot Dimensions: 0.23
Ownership: Fee Simple
Parking: Driveway, Garage Door Opener
Parking Notes: Driveway, Garage Door Opener
Pets Allowed: Yes
Pets Restrictions: See County Restrictions
Property Attached Y/N: No
Property Sub-Type: Single Family Residence
Sewer: Septic Tank
Showing Instructions: See Remarks, ShowingTime
Special Sale Provisions: None
Utilities: Electricity Connected, Public, Water Connected
Water: Well
Water Access Y/N: No
Zoning: R1
Local Schools
High School: Mariner High School
Middle School: Challenger Middle School
Elementary School: Hector A. Cafferata, Jr. Elementary
Listed By / Shown By
Listed By
Agency Name: RE/MAX ALLIANCE GROUP
Agency Contact: 941-639-1376
Shown By
Agent Name: Josh Sobczak
Agent Phone: (608) 484-2112
Agency Title: Florida Executive Realty

Estimate Your Payment
Estimated Payment
$ 1,348.85 per month $776.72 Principal & Interest $470.33 Property Tax $101.79 Homeowner's Insurance
4302 NW 32nd Street | MLS# C7529398
This single family home located at 4302 NW 32nd Street, Cape Coral, FL 33993 is currently listed for sale with an asking price of $349,000. This property was built in 2019 and has 4 bedrooms and 2 full baths with 1830 sq. ft. NW 32nd Street is located in the CAPE CORAL subdivision. Search CAPE CORAL real estate on jsobczak.floridaexecutiverealty.com today.