.png?1672344469)
BEDS4
BATHS2 full
SQUARE FEET1,949
MLS#O6412648
STATUSActive
PROPERTY TYPEResidential - Single Family
SUBDIVISIONINDIAN LAKES
Property Description
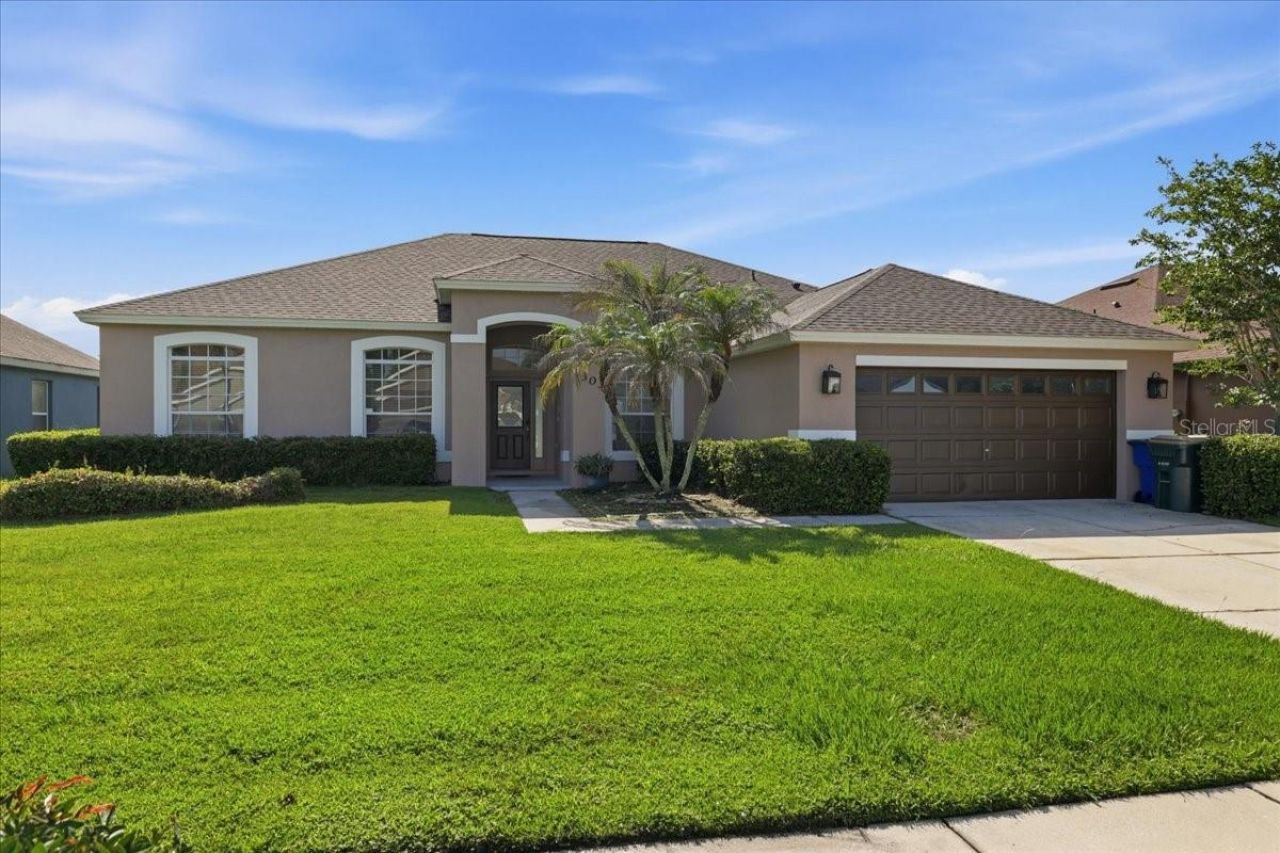
Welcome home to this beautifully refreshed, Move-in ready 3-bedroom, 2 bath residence with a versatile den/home office perfectly positioned on a desirable cul-de-sac in Indian Lakes subdivision. This move-in-ready home offers the perfect blend of comfort and modern updates. Recent updates include a NEW ROOF (2026), HVAC (2022), WATER HEATER (2025), NEW KITCHEN APPLIANCES, NEW CARPET IN BEDROOMS, fresh interior and exterior paint. The open floor plan is ideal for both everyday living and entertaining while the oversized backyard provides endless possibilities for outdoor enjoyment. Conveniently located near shopping, dining, and top employers. Don't miss this exceptional opportunity!
Property Features
Property Type: Residential - Single Family
Cooling: Central Air
Garage: 2 car attached
Heating: Central
Lot Size: 0.20 Acres
Roof Type: Shingle
Stories: 1.0
Taxes: $5,986
Year Built: 2006
Amenities
Eat-in Kitchen
Living Room/Dining Room Combo
Open Floorplan
Feature Descriptions
Appliances: Cooktop, Dishwasher, Disposal, Microwave, Range, Refrigerator
Days on Site: 14
Directions: Take the US-192 E/US-441 S Exit 244 toward St. Cloud, turn slight left onto shady Lane, turn left onto E Irlo Bronson Memorial HWY/US192 E/US441 S/ E Space Coast PKWY continue to follow US 192E/US441 S. Turn right onto Vermont Ave/CR523 Continue to follow
Exterior: Stucco
Fireplace: Family Room
Fireplace Y/N: Yes
Flood Zone Code: AE
Flooring: Carpet, Tile
Foundation: Slab
HOA Fee: 467.77/ Semi-Annually
HOA Y/N: Yes
Home Warranty Y/N: No
Listing Terms: Cash, Conventional, FHA, VA Loan
Lot Dimensions: 0.2
Other Equipment: Irrigation Equipment
Ownership: Fee Simple
Pets Allowed: Yes
Property Attached Y/N: No
Property Sub-Type: Single Family Residence
Sewer: Public Sewer
Showing Instructions: Call Before Showing, Call Listing Agent, Lock Box Electronic, See Remarks, ShowingTime
Special Sale Provisions: None
Utilities: Cable Connected, Electricity Connected
Water: None
Water Access Y/N: No
Zoning: SR1B
Room Sizes
Dining Room: 10x10
Great Room: 16x14
Dinette: 10x7
Kitchen: 12x7
Primary Bedroom: 16x12
Primary Bathroom: 17x9
Bedroom 2: 10x12
Bedroom 3: 11x12
Office: 10x14
Listed By / Shown By
Listed By
Agency Name: REAL ESTATE FIRM OF ORLANDO
Agency Contact: 407-581-5550
Shown By
Agent Name: Josh Sobczak
Agent Phone: (608) 484-2112
Agency Title: Florida Executive Realty

Estimate Your Payment
Estimated Payment
$ 1,568.41 per month $945.64 Principal & Interest $498.83 Property Tax $123.93 Homeowner's Insurance
4303 Shoshone Court | MLS# O6412648
This single family home located at 4303 Shoshone Court, Saint Cloud, FL 34769 is currently listed for sale with an asking price of $424,900. This property was built in 2006 and has 4 bedrooms and 2 full baths with 1949 sq. ft. Shoshone Court is located in the INDIAN LAKES subdivision. Search INDIAN LAKES real estate on jsobczak.floridaexecutiverealty.com today.