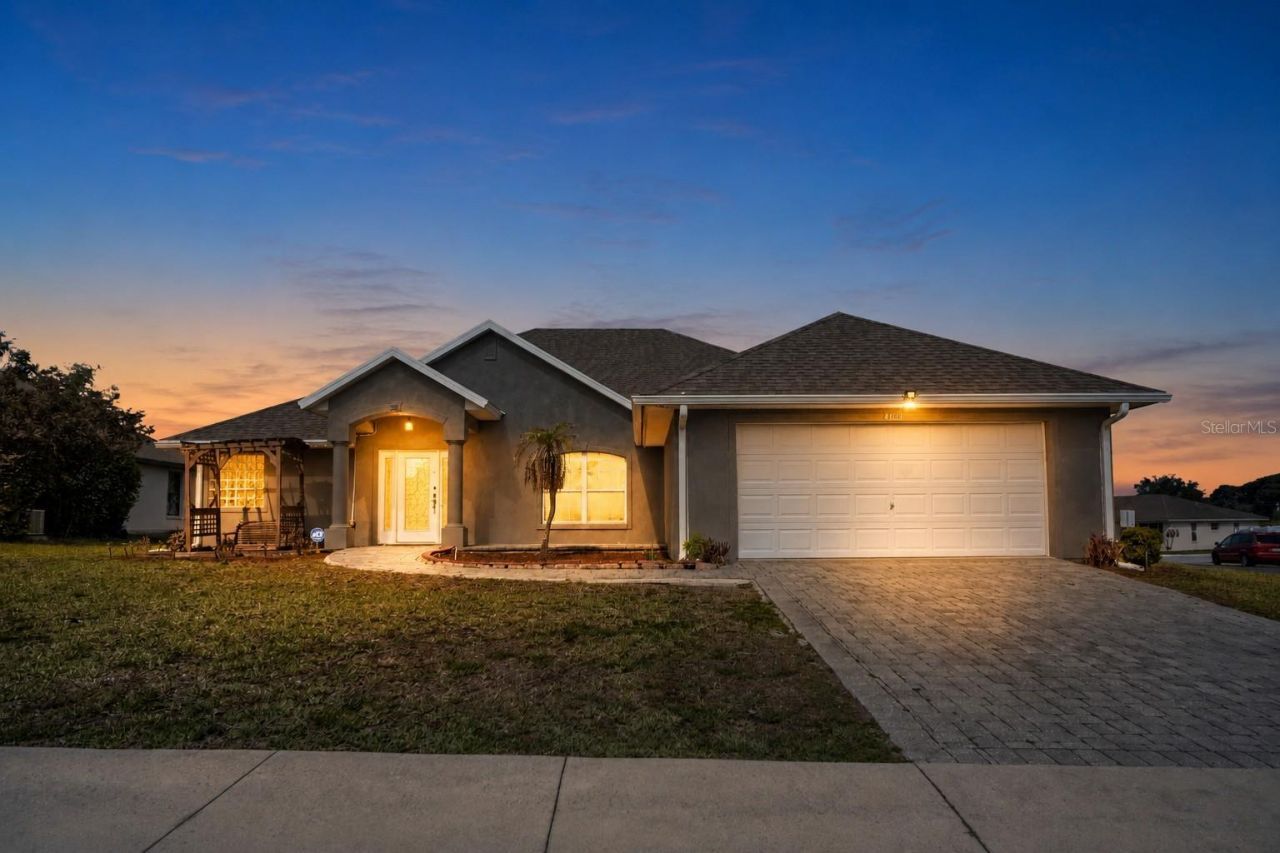
.png?1672344469)
BEDS3
BATHS2 full
SQUARE FEET2,495
MLS#O6405350
STATUSActive
PROPERTY TYPEResidential - Single Family
SUBDIVISIONTAVARES GROVES AT BAYTREE
Property Description
Virtually Staged. Step inside this beautifully designed single-story home offering the open, easy-flow living today's buyers are looking for. Click the Virtual Tour link to explore the full 3D walkthrough.From the moment you enter, a warm and welcoming living and dining area sets the tone, flowing seamlessly into a spacious great room with soaring high ceilings. The great room opens effortlessly to the kitchen and eat-in space, creating the perfect setting for both everyday living and entertaining.Retreat to the primary suite, a true private oasis featuring a full en-suite bathroom and generous walk-in closet. A versatile additional room offers the flexibility to create the home office, den, or bonus space that fits your lifestyle.Step outside to your fenced backyard and private patio - an ideal spot for morning coffee, weekend barbecues, or simply unwinding at the end of the day.Ask about discounted rate options and no lender fee future refinancing available for qualified buyers.
Property Features
Property Type: Residential - Single Family
Cooling: Central Air
Garage: 2 car attached
Heating: Central
Lot Size: 0.24 Acres
Roof Type: Shingle
Stories: 1.0
Taxes: $2,305
Year Built: 2006
Amenities
Ceiling Fans(s)
Eat-in Kitchen
High Ceilings
Kitchen/Family Room Combo
Open Floorplan
Primary Bedroom Main Floor
Private Mailbox
Sidewalk
Feature Descriptions
Appliances: Dishwasher, Microwave, Range
Days on Site: 85
Directions: From Turnpike N take 27 South, then Left to merge on FL 19N. Right onto FL 19.Turn left onto Woodlea Rd, Turn right onto Captain Haynes Rd, Turn left onto Dead River Rd, Turn right onto Marsh Harbor Dr. Turn left onto Abaco Dr.Destination will be on the
Exterior: Concrete
Flood Zone Code: X
Flooring: Ceramic Tile, Wood
Foundation: Slab
HOA Fee: 70/ Monthly
HOA Y/N: Yes
Home Warranty Y/N: No
Listing Terms: Cash, Conventional, VA Loan
Lot Dimensions: 0.24
Other Equipment: Irrigation Equipment
Ownership: Fee Simple
Pets Allowed: Yes
Property Attached Y/N: No
Property Sub-Type: Single Family Residence
Sewer: Public Sewer
Showing Instructions: Appointment Only, Lockbox
Special Sale Provisions: None
Utilities: Cable Available, Electricity Available, Phone Available, Public, Sprinkler Well, Water Available
Water: Public
Water Access Y/N: No
Zoning: PD
Room Sizes
Living Room: 14x10
Kitchen: 11x17
Primary Bedroom: 12x31
Family Room: 14x23
Office: 14x10
Bedroom 2: 12x11
Bedroom 3: 13x11
Listed By / Shown By
Listed By
Agency Name: ORCHARD BROKERAGE, LLC
Agency Contact: 844-515-9880
Shown By
Agent Name: Josh Sobczak
Agent Phone: (608) 484-2112
Agency Title: Florida Executive Realty

Estimate Your Payment
Estimated Payment
$ 1,323.58 per month $1,000.39 Principal & Interest $192.08 Property Tax $131.10 Homeowner's Insurance
4460 Marsh Harbor Drive | MLS# O6405350
This single family home located at 4460 Marsh Harbor Drive, Tavares, FL 32778 is currently listed for sale with an asking price of $449,500. This property was built in 2006 and has 3 bedrooms and 2 full baths with 2495 sq. ft. Marsh Harbor Drive is located in the TAVARES GROVES AT BAYTREE subdivision. Search TAVARES GROVES AT BAYTREE real estate on jsobczak.floridaexecutiverealty.com today.