.png?1672344469)
BEDS3
BATHS2 full
SQUARE FEET1,250
MLS#O6427590
STATUSActive
PROPERTY TYPEResidential - Single Family
SUBDIVISIONLONDONDERRY HILLS
Property Description
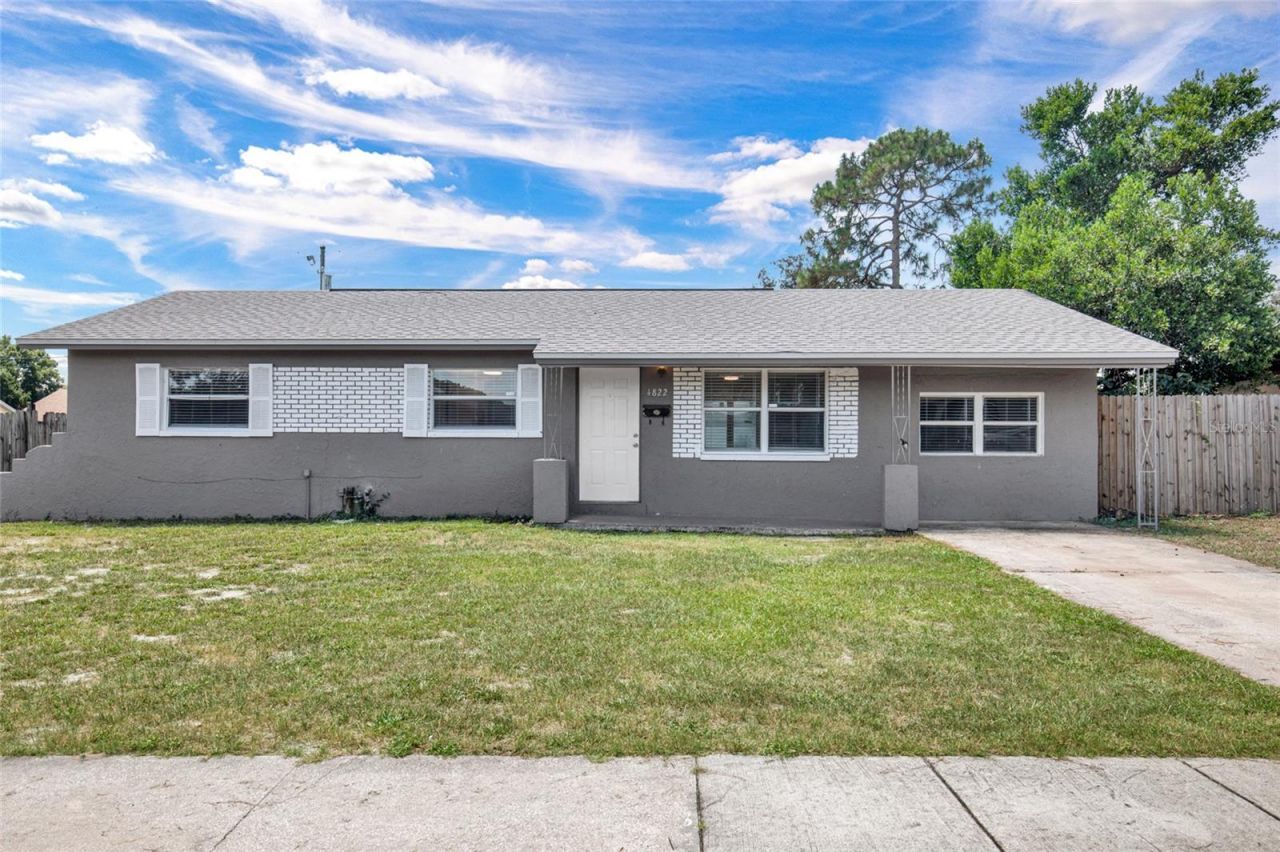
Welcome home to this well-maintained 3-bedroom, 2-bath residence in the heart of Orlando! This inviting home features a spacious layout with durable tile flooring throughout, offering both style and easy maintenance. The updated kitchen is equipped with sleek stainless steel appliances, making meal preparation a breeze. Enjoy added peace of mind with a newer roof(2024), providing long-term value and reliability. Whether you're a first-time homebuyer, downsizing, or looking for a great investment opportunity, this home checks all the boxes. Conveniently located near major highways, shopping, dining, schools, Orlando International Airport, and the area's world-famous attractions, you'll love the combination of comfort and convenience this property has to offer. Don't miss your opportunity to make this Orlando gem your own! Buyer Incentive Available! Purchase this home using the seller's preferred lender and you may qualify for up to a 2-1 interest rate buydown, helping reduce your monthly payment during the first two years. Contact us for details and eligibility.
Property Features
Property Type: Residential - Single Family
Cooling: Central Air
Heating: Central
Home Style: Ranch
Lot Size: 0.18 Acres
Roof Type: Shingle
Stories: 1.0
Taxes: $3,134
Year Built: 1971
Amenities
Living Room/Dining Room Combo
Lighting
Storage
Feature Descriptions
Additional Rooms: Inside Utility
Appliances: Electric Water Heater, Range, Refrigerator
Days on Site: 36
Directions: From 408 exit Pine Hills Rd. Cross Silver Star to Okeefe.
Exterior: Block, Stucco
Flood Zone Code: X
Flooring: Ceramic Tile
Foundation: Slab
Home Warranty Y/N: No
Listing Terms: Cash, Conventional, FHA, VA Loan
Lot: Sidewalk, Paved
Lot Dimensions: 0.18
Ownership: Fee Simple
Property Attached Y/N: No
Property Sub-Type: Single Family Residence
Sewer: Public Sewer
Showing Instructions: Sentri Lock Box
Special Sale Provisions: None
Utilities: BB/HS Internet Available, Cable Available, Electricity Connected, Public
Water: Public
Water Access Y/N: No
Zoning: R-1A
Room Sizes
Bedroom 2: 9x10
Bedroom 3: 10x12
Bonus Room: 10x15
Dining Room: 8x11
Kitchen: 10x10
Living Room: 13x14
Primary Bedroom: 9x13
Listed By / Shown By
Listed By
Agency Name: EXP REALTY LLC
Agency Contact: 407-846-0940
Shown By
Agent Name: Josh Sobczak
Agent Phone: (608) 484-2112
Agency Title: Florida Executive Realty

Estimate Your Payment
Estimated Payment
$ 903.06 per month $567.52 Principal & Interest $261.17 Property Tax $74.38 Homeowner's Insurance
4822 Okeefe Street | MLS# O6427590
This single family home located at 4822 Okeefe Street, Orlando, FL 32808 is currently listed for sale with an asking price of $255,000. This property was built in 1971 and has 3 bedrooms and 2 full baths with 1250 sq. ft. Okeefe Street is located in the LONDONDERRY HILLS subdivision. Search LONDONDERRY HILLS real estate on jsobczak.floridaexecutiverealty.com today.