.png?1672344469)
BEDS3
BATHS2 full
SQUARE FEET2,062
MLS#O6421045
STATUSActive
PROPERTY TYPEResidential - Single Family
SUBDIVISIONSADDLEBROOK VILLAGE WEST
Property Description
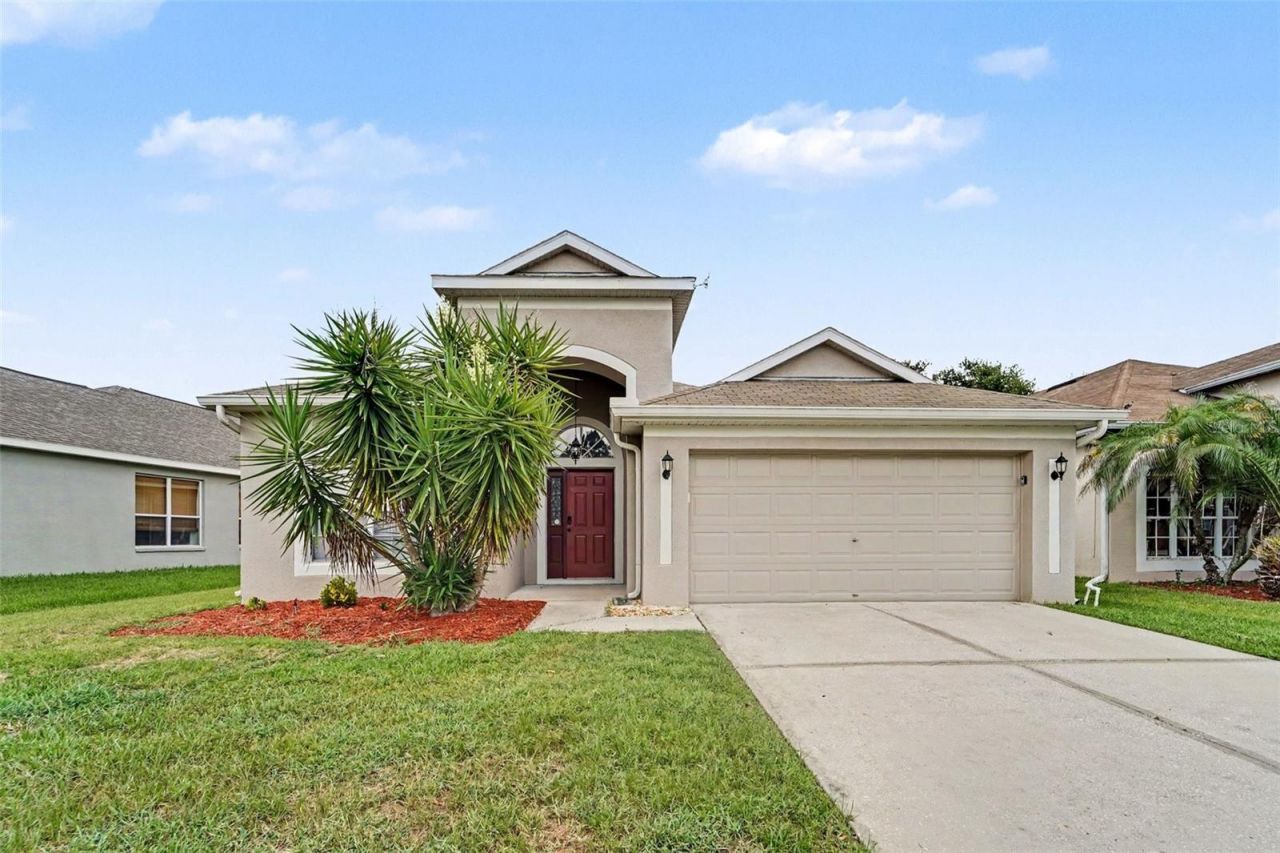
This exceptional 3-bedroom, 2-bathroom single-story home is in pristine, move-in ready condition, perfectly combining effortless stairs-free living with premium modern updates. The heart of the home features a beautifully refreshed kitchen fully outfitted with elegant granite countertops, creating a sophisticated and highly durable hub for meal preparation that seamlessly connects to the main living areas. Designed with a thoughtful layout, the interior transitions beautifully into the private quarters where all the bedrooms feature cozy, plush carpeting underfoot for added warmth, while leading outdoors to a spacious backyard that provides a wonderful private canvas for gardening, pets, or play. Complete with an attached 2-car garage providing secure parking, a front office, and excellent extra utility storage, this turnkey residence is meticulously prepared for a completely stress-free transition into a stylish, relaxed lifestyle.
Property Features
Property Type: Residential - Single Family
Cooling: Central Air
Garage: 2 car attached
Heating: Central
Home Style: Traditional
Lot Size: 0.15 Acres
Roof Type: Shingle
Stories: 1.0
Taxes: $6,053
Year Built: 2002
Amenities
Cathedral Ceiling(s)
Ceiling Fans(s)
High Ceilings
Kitchen/Family Room Combo
Open Floorplan
Primary Bedroom Main Floor
Split Bedroom
Walk-In Closet(s)
Private Mailbox
Sidewalk
Feature Descriptions
Appliances: Convection Oven, Cooktop, Dishwasher, Disposal, Electric Water Heater, Exhaust Fan, Freezer, Ice Maker, Microwave, Refrigerator
Directions: From I-75, take Exit 279 for State Road 54. Head west on SR-54/Wesley Chapel Boulevard toward the first traffic light. Turn left onto Gateway Boulevard. Take the first right turn onto Windingbrook Trail. Follow Windingbrook Trail around the bend, then tak
Flood Zone Code: X
Flooring: Carpet, Vinyl
Foundation: Slab
HOA Fee: 1032/ Annually
HOA Y/N: Yes
Home Warranty Y/N: No
Listing Terms: Cash, Conventional, FHA, VA Loan
Lot: In County, Sidewalk, Paved
Lot Dimensions: 0.15
Ownership: Fee Simple
Pets Allowed: Yes
Property Attached Y/N: No
Property Sub-Type: Single Family Residence
Sewer: Public Sewer
Showing Instructions: Appointment Only, ShowingTime
Special Sale Provisions: None
Utilities: BB/HS Internet Available, Cable Available
Water: Public
Water Access Y/N: No
Zoning: MPUD
Room Sizes
Primary Bedroom: 16x12
Bedroom 2: 11x10
Bedroom 3: 11x10
Living Room: 19x13
Kitchen: 19x13
Dining Room: 12x11
Local Schools
High School: Cypress Creek High-PO
Middle School: Cypress Creek Middle School
Elementary School: Veterans Elementary School
Listed By / Shown By
Listed By
Agency Name: ENTERA REALTY LLC
Agency Contact: 713-248-9869
Shown By
Agent Name: Josh Sobczak
Agent Phone: (608) 484-2112
Agency Title: Florida Executive Realty

Estimate Your Payment
Estimated Payment
$ 1,473.30 per month $856.62 Principal & Interest $504.42 Property Tax $112.26 Homeowner's Insurance
4906 Pennecott Way | MLS# O6421045
This single family home located at 4906 Pennecott Way , Wesley Chapel, FL 33544 is currently listed for sale with an asking price of $384,900. This property was built in 2002 and has 3 bedrooms and 2 full baths with 2062 sq. ft. Pennecott Way is located in the SADDLEBROOK VILLAGE WEST subdivision. Search SADDLEBROOK VILLAGE WEST real estate on jsobczak.floridaexecutiverealty.com today.