.png?1672344469)
BEDS3
BATHS2 full
SQUARE FEET2,460
MLS#A4703529
STATUSActive
PROPERTY TYPEResidential - Single Family
SUBDIVISIONTHE HAMPTONS
Property Description
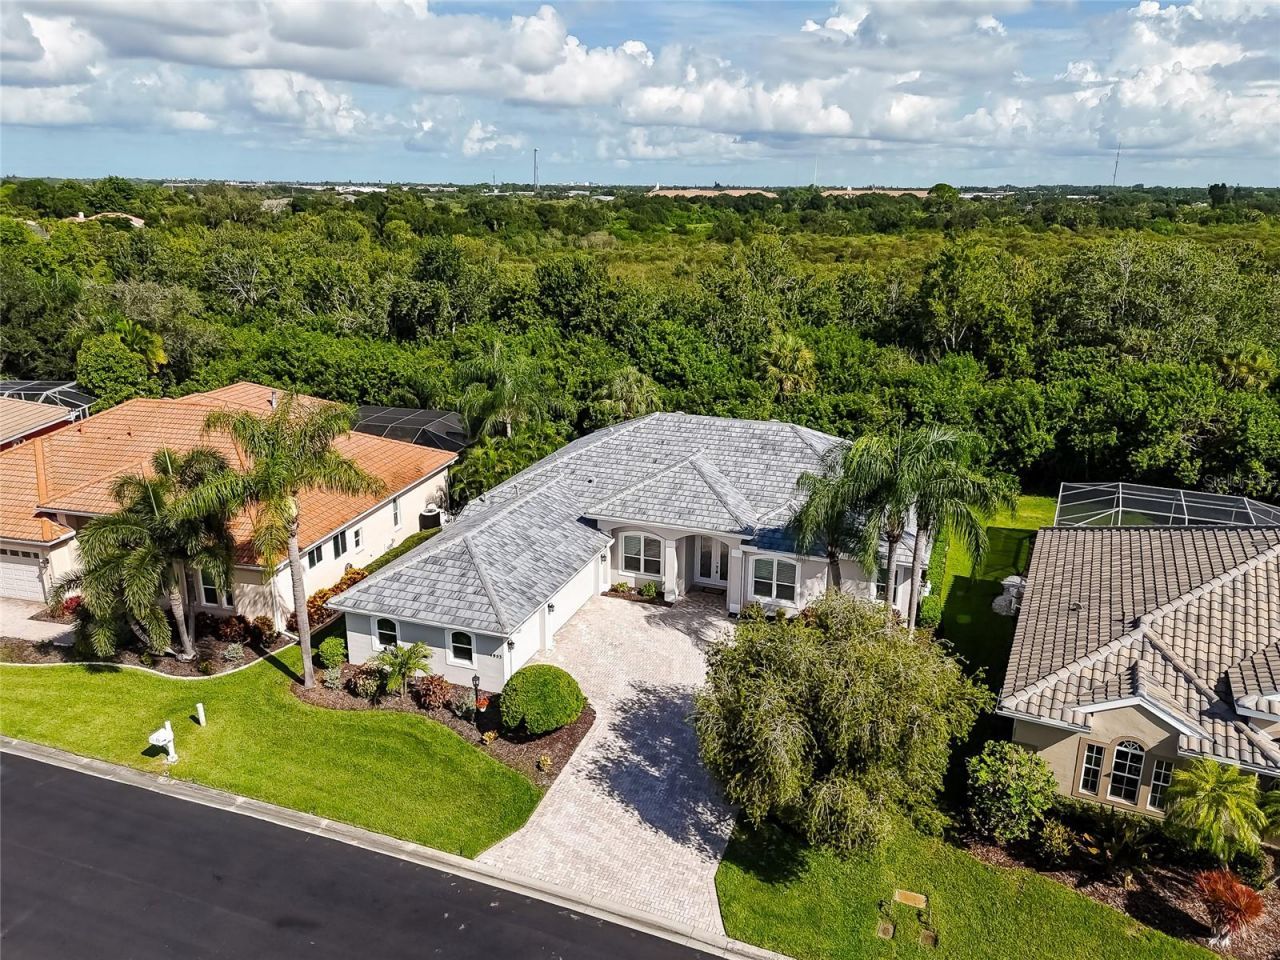
Virtually Staged. Discover West Hampton, a peaceful, gated enclave on Palmer Ranch. Private panoramic preserve views. New 2026 flat tile roof, 2025 impact glass windows, 2024 custom kitchen, a large paver brick driveway that sweeps up to your three-car garage. Meticulously maintained and move in ready. Spacious split plan 2460 sqft under air with three bedrooms, two baths, 12' x 14' front study, 12' high great room ceilings w/ crown molding and double 8' leaded glass doors. Designer tile in all the active living areas, luxury vinyl in all bedrooms and study. Large master suite with two walk-in closets and a spa like bath. The kitchen features stainless-steel appliances, double wall ovens, electric cook-top (natural gas connection present), microwave oven (vents out of the home), large closet pantry, quartz counter tops, glass tile backsplash w/ under cabinet lighting, open to a spacious breakfast café with large windows & kitchen correspondence desk. Plantation shutters in all the right locations and window blinds on others. Re-plumbed with CPVC and fitted with a Carrier A/C system 2025, new rain gutters 2026. Low HOA $183/month includes reclaimed irrigation, unmanned gate w/ security camera, brand new 2026 paved roads, and Palmer Ranch master association fee. The Hamptons has a large, heated community pool, residents twice monthly meet for sat morning coffee and a Friday sunset social. Your home site has ample room to build a new pool of your own design, site survey available. Reclaimed irrigation water is a plus to keep your landscape and garden green. Palmer Ranch is a master planned community of 10,000 acres, minutes to Siesta Key beach, public parks, Legacy Bike trail, mall shopping, state of the art YMCA and top-rated schools. Opening fall of 2026 a Trader Joe's (w/parking), opening 2027 Whole Foods adjacent to the current Costco.
Property Features
Property Type: Residential - Single Family
Cooling: Central Air
Garage: 3 car attached
Heating: Central, Natural Gas
Home Style: Florida
Lot Size: 0.23 Acres
Roof Type: Tile
Stories: 1.0
Taxes: $5,003
Year Built: 2000
Amenities
Ceiling Fans(s)
Crown Molding
Eat-in Kitchen
High Ceilings
In Wall Pest System
Open Floorplan
Solid Wood Cabinets
Split Bedroom
Stone Counters
Walk-In Closet(s)
Window Treatments
Private Mailbox
Private Yard
Rain Gutters
Feature Descriptions
Additional Rooms: Den/Library/Office, Great Room, Inside Utility
Appliances: Built-In Oven, Cooktop, Dishwasher, Disposal, Dryer, Gas Water Heater, Microwave, Refrigerator, Washer, Water Filtration System
Association Amenities: Gated, Pool
Builder: Lennar Homes
Community Features: Deed Restrictions, Gated Community - No Guard, Irrigation-Reclaimed Water, Pool, Sidewalks, Street Lights
Days on Site: 6
Directions: From I-75 Exit 205 Clark Rd head west to Honore turn left go South 1 mile 1st right on circle into the Hamptons on Bridgehampton Blvd, proceed to gate with code. first right, home on right w/sign park in driveway.
Disaster Mitigation: Fire/Smoke Detection Integration, Hurricane Shutters/Windows
Exterior: Block, Stucco
Flood Zone Code: AE
Flooring: Laminate, Tile
Foundation: Slab
Garage Dimensions: 20x32
HOA Fee: 546.68/ Quarterly
HOA Y/N: Yes
Home Warranty Y/N: No
Listing Terms: Cash, Conventional, FHA, VA Loan
Lot: In County, Landscaped, Paved, Private
Lot Dimensions: 0.23
Model: Rafael
Other Equipment: Private Yard, Intercom
Ownership: Fee Simple
Parking: Garage Door Opener
Parking Notes: Garage Door Opener
Patio/Porch: Rear Porch, Screened
Pets Allowed: Yes
Pets Restrictions: May not be a nuisance.
Property Attached Y/N: No
Property Sub-Type: Single Family Residence
Security: Security System, Smoke Detector(s)
Sewer: Public Sewer
Showing Instructions: Supra Lock Box, Listing Agent Must Accompany, Lock Box Electronic-CBS Code Required
Special Sale Provisions: None
Utilities: Cable Connected, Electricity Connected, Fiber Optics, Natural Gas Connected, Sewer Connected, Sprinkler Recycled, Underground Utilities, Water Connected
Vegetation: Mature Landscaping
Water: Public
Water Access Y/N: No
Windows: Aluminum Frames, Blinds
Zoning: RSF1
Room Sizes
Great Room: 23.75x18
Dining Room: 11x12
Den: 12x14.25
Kitchen: 13x13
Dinette: 13x11.25
Primary Bedroom: 14x18.25
Primary Bathroom: 10.75x13
Bedroom 2: 12x11
Bathroom 2: 8x8.5
Bedroom 3: 12.25x12.75
Balcony/Porch/Lanai: 31x10
Laundry: 7x12
Foyer: 7x7
Local Schools
High School: Riverview High
Middle School: K-8 At Clark And Lorriane
Elementary School: K-8 At Clark And Lorriane
Listed By / Shown By
Listed By
Agency Name: RE/MAX ALLIANCE GROUP
Agency Contact: 941-954-5454
Shown By
Agent Name: Josh Sobczak
Agent Phone: (608) 484-2112
Agency Title: Florida Executive Realty

Estimate Your Payment
Estimated Payment
$ 2,418.12 per month $1,769.33 Principal & Interest $416.92 Property Tax $231.88 Homeowner's Insurance
4953 Gardiners Bay Circle | MLS# A4703529
This single family home located at 4953 Gardiners Bay Circle , Sarasota, FL 34238 is currently listed for sale with an asking price of $795,000. This property was built in 2000 and has 3 bedrooms and 2 full baths with 2460 sq. ft. Gardiners Bay Circle is located in the THE HAMPTONS subdivision. Search THE HAMPTONS real estate on jsobczak.floridaexecutiverealty.com today.