.png?1672344469)
BEDS4
BATHS2 full
SQUARE FEET1,530
MLS#TB8537653
STATUSActive
PROPERTY TYPEResidential - Single Family
SUBDIVISIONTOWNN COUNTRY PARK
Property Description
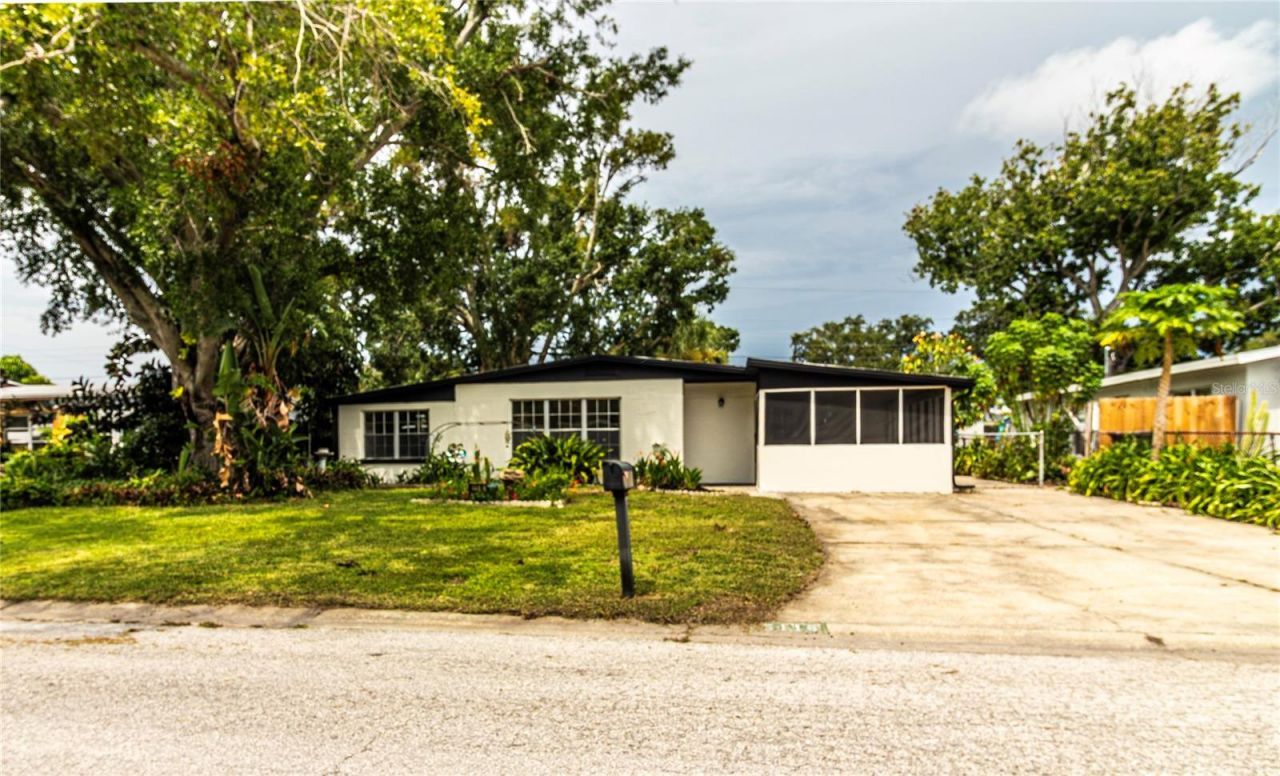
Welcome home to this 4-bedroom, 2-bathroom concrete block home. *This HOME was NOT affected by recent storms or hurricanes.* The home is in good, move-in ready condition, allowing for immediate occupancy or income production. Kitchen and baths are older but functional. Hot water heater was recently replaced. A new roof was installed in Aug 2026. New drywall and insulation have been added in the den, bonus room, and 4th bedroom. A freshly painted interior and exterior. New interior doors, trim and baseboards. AC Compressor is replaced. Come see this large 4 bedroom home in the highly desirable Town n' Country area of Tampa Bay. Enjoy the convenience of living in one of Tampa Bay's most sought-after neighborhoods. Centrally located, you'll be just minutes from restaurants, shopping, the airport, Downtown Tampa, Riverwalk, Busch Gardens, and more. Don't miss your chance - schedule your private showing today! AS IS Contract.
Property Features
Property Type: Residential - Single Family
Cooling: Central Air
Fenced: Yes
Heating: Central
Lot Size: 0.15 Acres
Roof Type: Other
Stories: 1.0
Taxes: $1,199
Year Built: 1960
Amenities
Ceiling Fans(s)
Eat-in Kitchen
Living Room/Dining Room Combo
Private Yard
Feature Descriptions
Additional Rooms: Bonus Room
Appliances: Dishwasher, Dryer, Electric Water Heater, Range, Range Hood, Refrigerator
Days on Site: 17
Directions: Traveling west on West Hillsborough Ave turn left on Town n Country Blvd, then left on Cornwall Ln, then right on Eldorado Dr. House is 2rd house on the right.
Exterior: Concrete
Fencing: Chain Link
Flood Zone Code: A
Flooring: Tile, Terrazzo
Foundation: Slab
Home Warranty Y/N: No
Listing Terms: Cash, Conventional, FHA, VA Loan
Lot Dimensions: 0.15
Other Equipment: Private Yard
Ownership: Fee Simple
Parking: Driveway
Parking Notes: Driveway
Patio/Porch: Enclosed, Porch, Screened
Property Attached Y/N: No
Property Sub-Type: Single Family Residence
Sewer: Public Sewer
Showing Instructions: Lockbox, ShowingTime
Special Sale Provisions: None
Utilities: Cable Available, Electricity Connected, Sewer Connected, Water Connected
Vegetation: Oak Trees
Water: Public
Water Access Y/N: No
Zoning: RSC-9
Room Sizes
Primary Bedroom: 13x10
Bedroom 1: 10x13
Bedroom 2: 10x10
Bedroom 3: 10x13
Kitchen: 7x10
Living Room: 23x13
Bonus Room: 10x10
Den: 10x13
Dining Room: 11x10
Balcony/Porch/Lanai: 11x18
Local Schools
High School: Jefferson
Middle School: Webb-HB
Elementary School: Dickenson-HB
Listed By / Shown By
Listed By
Agency Name: FLORIDA REALTY INVESTMENTS
Agency Contact: 407-207-2220
Shown By
Agent Name: Josh Sobczak
Agent Phone: (608) 484-2112
Agency Title: Florida Executive Realty

Estimate Your Payment
Estimated Payment
$ 1,131.98 per month $912.48 Principal & Interest $99.92 Property Tax $119.58 Homeowner's Insurance
5116 Eldorado Drive | MLS# TB8537653
This single family home located at 5116 Eldorado Drive, Tampa, FL 33615 is currently listed for sale with an asking price of $410,000. This property was built in 1960 and has 4 bedrooms and 2 full baths with 1530 sq. ft. Eldorado Drive is located in the TOWNN COUNTRY PARK subdivision. Search TOWNN COUNTRY PARK real estate on jsobczak.floridaexecutiverealty.com today.