.png?1672344469)
BEDS4
BATHS2 full
SQUARE FEET2,390
MLS#TB8519731
STATUSActive
PROPERTY TYPEResidential - Single Family
SUBDIVISIONSADDLEBROOK VILLAGE WEST
Property Description
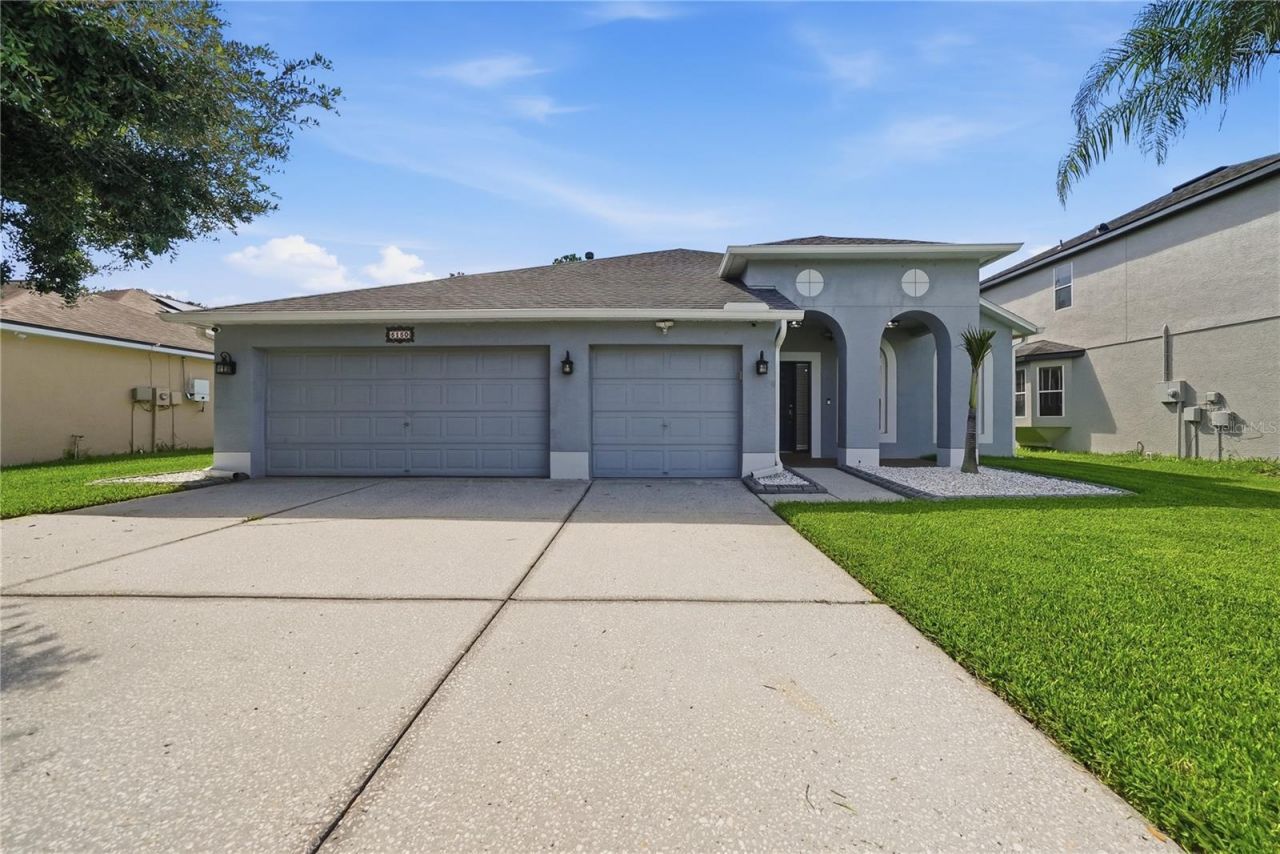
Beautifully updated 4-bedroom, 2-bathroom, 3-car garage home on a premium conservation homesite with no rear neighbors. Approximately 2,395 square feet of thoughtfully designed living space features an open, split-bedroom floor plan, a renovated kitchen, updated bathrooms, and spacious living and dining areas. The screened lanai overlooks a peaceful conservation area, providing a private setting for relaxing or entertaining.Major improvements include brand-new energy-efficient windows and a sliding glass door installed in May 2026, a Rinnai tankless gas water heater installed in June 2024, and a roof replaced in March 2019 with wind mitigation features that may help reduce homeowners' insurance costs. Additional upgrades include a whole-house water softener, a new washer, and a high-efficiency gas dryer installed in 2025.Conveniently located near shopping, dining, hospitals, parks, major highways, and top-rated schools. Documentation and invoices for major improvements are available upon request.
Property Features
Property Type: Residential - Single Family
Cooling: Central Air
Garage: 3 car attached
Heating: Central
Lot Size: 0.16 Acres
Roof Type: Shingle
Stories: 1.0
Taxes: $3,705
Year Built: 2002
Amenities
Other
Sidewalk
Sliding Doors
Feature Descriptions
Appliances: Dishwasher, Dryer, Microwave, Range, Refrigerator, Tankless Water Heater, Washer, Water Softener
Association Amenities: Playground, Pool, Tennis Court(s)
Days on Site: 21
Directions: State Road 54 to progress parkway to villagbrook drive
Exterior: Concrete, Stucco
Flood Zone Code: X
Flooring: Ceramic Tile, Laminate
Foundation: Slab
HOA Fee: 258/ Quarterly
HOA Y/N: Yes
Home Warranty Y/N: No
Listing Terms: Cash, Conventional, FHA, VA Loan
Lot: Conservation Area
Lot Dimensions: 0.16
Ownership: Fee Simple
Patio/Porch: Covered, Deck, Enclosed, Patio, Screened
Pets Allowed: Cats OK, Dogs OK
Pets Restrictions: Contact HOA to verify leasing restrictions
Property Attached Y/N: No
Property Sub-Type: Single Family Residence
Sewer: Public Sewer
Showing Instructions: Call Listing Agent, See Remarks, ShowingTime
Special Sale Provisions: None
Utilities: BB/HS Internet Available, Cable Available, Electricity Connected
Water: Public
Water Access Y/N: No
Windows: Blinds
Zoning: MPUD
Room Sizes
Bedroom 2: 13x13
Bedroom 3: 13x13
Bedroom 4: 13x11
Primary Bedroom: 14x16
Family Room: 18x20
Living Room: 14x14
Dining Room: 18x11
Kitchen: 10x12
Listed By / Shown By
Listed By
Agency Name: FUTURE HOME REALTY INC
Agency Contact: 813-855-4982
Shown By
Agent Name: Josh Sobczak
Agent Phone: (608) 484-2112
Agency Title: Florida Executive Realty

Estimate Your Payment
Estimated Payment
$ 1,514.50 per month $1,066.05 Principal & Interest $308.75 Property Tax $139.71 Homeowner's Insurance
5150 Villagebrook Drive | MLS# TB8519731
This single family home located at 5150 Villagebrook Drive, Wesley Chapel, FL 33544 is currently listed for sale with an asking price of $479,000. This property was built in 2002 and has 4 bedrooms and 2 full baths with 2390 sq. ft. Villagebrook Drive is located in the SADDLEBROOK VILLAGE WEST subdivision. Search SADDLEBROOK VILLAGE WEST real estate on jsobczak.floridaexecutiverealty.com today.