.png?1672344469)
BEDS3
BATHS2 full
SQUARE FEET1,768
MLS#OM721415
STATUSActive
PROPERTY TYPEResidential - Single Family
SUBDIVISIONMEADOW GLENN
Property Description
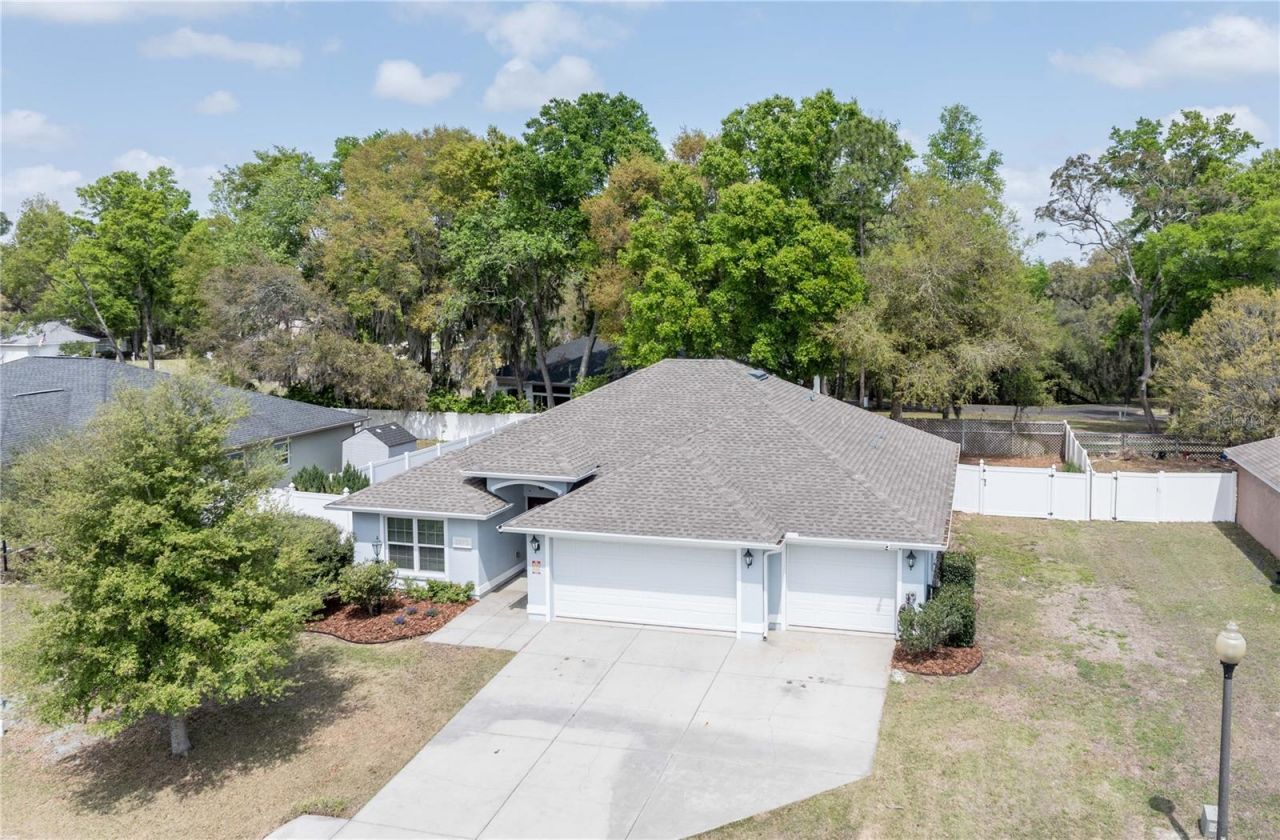
One or more photo(s) has been virtually staged. PRICE IMPROVEMENT - NOW $299,900! Welcome to this 2017-built 3-bedroom, 2-bath home in the gated Meadow Glenn community of desirable SW Ocala, featuring a hard-to-find 3-car garage and 1,768 square feet of living space. With its new price, this home offers an outstanding opportunity for buyers comparing both resale homes and new construction. The Heather model by Reed Homes combines a comfortable, functional layout with upgrades already in place. Tile flooring flows throughout the home, complemented by custom built-in bookshelves and premium Graber wood custom-fitted blinds. The kitchen and bathrooms feature upgraded cabinetry with soft-close drawers, while the spacious primary suite offers a tray ceiling, garden tub and separate shower. Additional features include insulated garage doors and attic, seamless gutters, a self-closing garage entry door, Ethernet ports in every room, an oversized smart-home media center, pull-down attic access, an Ecobee thermostat and B-Hyve irrigation system. Outside, enjoy a fenced backyard with no direct rear neighbors, offering added privacy and room to relax or entertain. Conveniently located in SW Ocala near shopping, dining, medical facilities and everyday conveniences. Built in 2017, gated community, 3-car garage, fenced yard and now offered at $299,900. Be sure to watch the video tour for a closer look at the layout, features and everything this Meadow Glenn home has to offer.
Property Features
Property Type: Residential - Single Family
Cooling: Central Air
Fenced: Yes
Garage: 3 car attached
Heating: Central
Lot Size: 0.24 Acres
Roof Type: Shingle
Stories: 1.0
Taxes: $2,864
Year Built: 2017
Amenities
Ceiling Fans(s)
Kitchen/Family Room Combo
Open Floorplan
Split Bedroom
Stone Counters
Tray Ceiling(s)
Vaulted Ceiling(s)
Walk-In Closet(s)
Hurricane Shutters
Rain Gutters
Feature Descriptions
Appliances: Dishwasher, Dryer, Electric Water Heater, Microwave, Range, Refrigerator, Washer
Builder: Reed
Community Features: Deed Restrictions, Gated Community - No Guard
Days on Site: 157
Directions: W SR 200-TL SW 60th Ave continue to SW 62nd Ave--TL SW 99th St Rd (Meadow Glenn Subdivision)--TL SW 53rd Terrace--TR SW 96th Place house on left
Exterior: Block, Concrete, Stucco
Fencing: Vinyl, Wood
Flood Zone Code: X
Flooring: Carpet, Ceramic Tile
Foundation: Slab
Garage Dimensions: 31X21
HOA Fee: 158.93/ Quarterly
HOA Y/N: Yes
Home Warranty Y/N: No
Listing Terms: Cash, Conventional, FHA, USDA Loan, VA Loan
Lot Dimensions: 0.24
Model: Heather
Other Equipment: Irrigation Equipment
Other Structures: Shed(s)
Ownership: Fee Simple
Patio/Porch: Covered, Front Porch
Pets Allowed: Cats OK, Dogs OK
Pets Restrictions: See HOA Documents
Property Attached Y/N: No
Property Sub-Type: Single Family Residence
Sewer: Public Sewer
Showing Instructions: Supra Lock Box
Special Sale Provisions: None
Utilities: BB/HS Internet Available
Vegetation: Mature Landscaping
Water: Public
Water Access Y/N: No
Windows: Blinds
Zoning: R1
Room Sizes
Great Room: 13.5x19.5
Dining Room: 10x14
Kitchen: 12.9x13.8
Primary Bedroom: 14.7x15.1
Bedroom 2: 11.2x11.1
Bedroom 3: 11.2x11.9
Local Schools
High School: West Port High School
Middle School: Liberty Middle School
Elementary School: Hammett Bowen Jr. Elementary
Listed By / Shown By
Listed By
Agency Name: RE/MAX ALLSTARS REALTY
Agency Contact: 352-484-0155
Shown By
Agent Name: Josh Sobczak
Agent Phone: (608) 484-2112
Agency Title: Florida Executive Realty

Estimate Your Payment
Estimated Payment
$ 993.58 per month $667.45 Principal & Interest $238.67 Property Tax $87.47 Homeowner's Insurance
5273 SW 96th Place | MLS# OM721415
This single family home located at 5273 SW 96th Place, Ocala, FL 34476 is currently listed for sale with an asking price of $299,900. This property was built in 2017 and has 3 bedrooms and 2 full baths with 1768 sq. ft. SW 96th Place is located in the MEADOW GLENN subdivision. Search MEADOW GLENN real estate on jsobczak.floridaexecutiverealty.com today.