.png?1672344469)
BEDS4
BATHS2 full
SQUARE FEET1,856
MLS#OM731013
STATUSActive
PROPERTY TYPERental - Single Family
SUBDIVISIONSUMMERCREST
Property Description
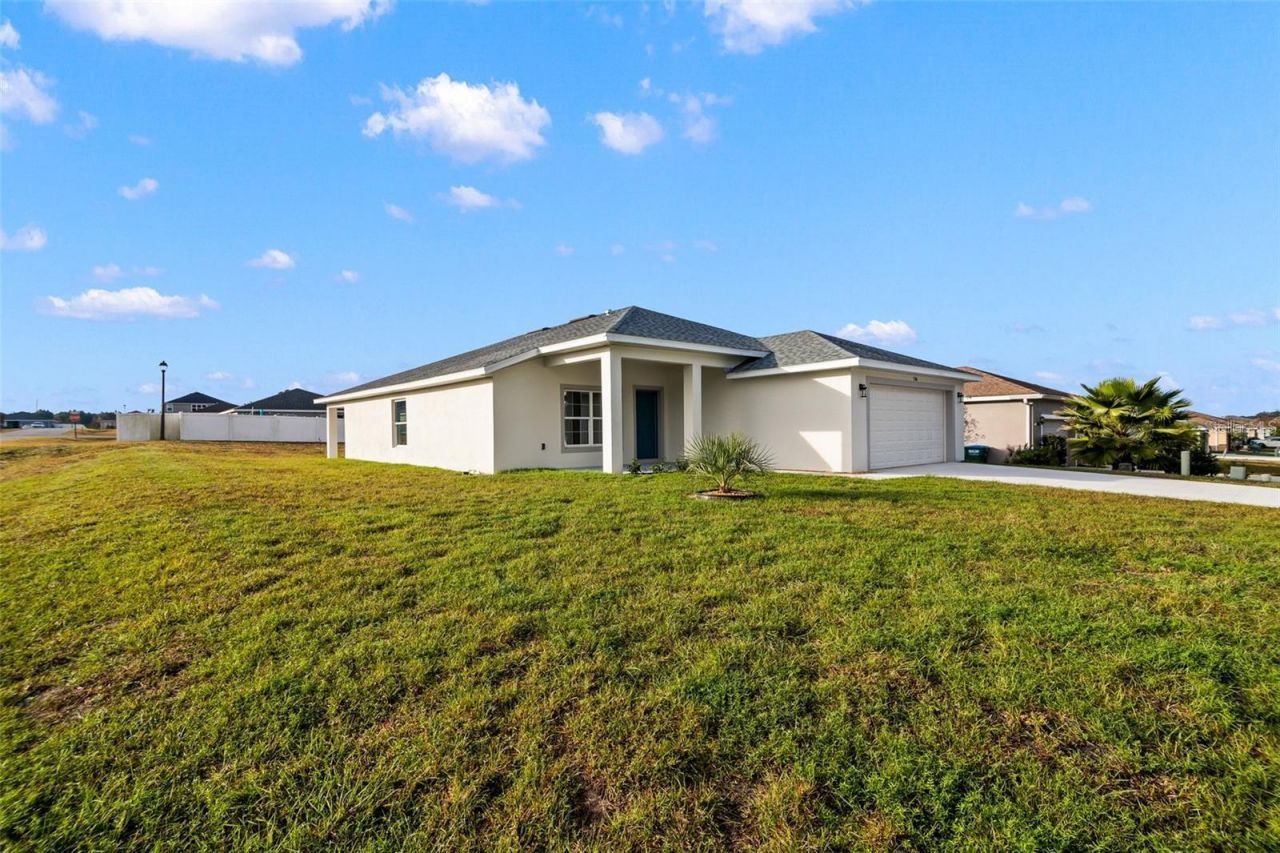
Brand new, never-lived-in 4 bedroom, 2 bath home for lease in the gated Summercrest community of SE Ocala. This 2025 Solero build offers 1,856 square feet of light-filled living space with soaring ceilings, a split-bedroom layout, and an open great room that flows into the island kitchen and dining area. The kitchen is finished with solid wood shaker cabinets, crown molding, soft-close doors and drawers, quartz countertops, a pantry, and a Samsung stainless steel appliance package. Luxury vinyl plank runs throughout the home with tile in the wet areas - no carpet anywhere. Window blinds are being installed throughout. The primary suite sits at the back of the home with a walk-in closet and en-suite bath featuring dual quartz vanities and a fully tiled shower. Sliding glass doors open to the covered lanai overlooking a 0.23 acre lot. Two car attached garage, inside laundry room, energy efficient windows, HVAC and water heater. Zoned for Legacy Elementary, Belleview Middle and Belleview High School. Flood Zone X. Backyard will be fully fenced. Available now.
Property Features
Property Type: Rental - Single Family
Cooling: Central Air
Garage: 2 car attached
Heating: Central, Electric
Lot Size: 0.23 Acres
Year Built: 2025
Amenities
High Ceilings
Kitchen/Family Room Combo
Living Room/Dining Room Combo
Open Floorplan
Primary Bedroom Main Floor
Solid Wood Cabinets
Split Bedroom
Stone Counters
Thermostat
Walk-In Closet(s)
Feature Descriptions
Appliances: Disposal, Microwave, Range, Refrigerator
Days on Site: 4
Directions: I-75 to Exit 341 toward Belleview/Dunnellon. Left on SE 36th Ave, continue 4 miles to SE 95th St and go right. Turn left on 301, then right on SE 92nd Place Rd. Follow to the 2nd entrance of Summercrest, then right on SE 91st Street. Home is on the right.
Energy Efficient: HVAC, Insulation, Thermostat, Water Heater, Windows
Flood Zone Code: X
Flooring: Luxury Vinyl, Tile
HOA Y/N: Yes
Home Warranty Y/N: No
Lease Terms: Twelve Months
Lot Dimensions: 0.23
Number of Pets: 1
Pets Allowed: Size Limit, Yes
Pets Restrictions: Pets welcome with insurance-approved breeds only. Contact Jeff Williams 352-572-6125 to verify pet guidelines prior to submitting an application
Pets Size: Medium (36-60 Lbs.)
Pets Weight (Max): 30
Property Attached Y/N: No
Property Sub-Type: Single Family Residence
Security: Smoke Detector(s)
Sewer: Public Sewer
Showing Instructions: Combination Lock Box, Gate Code Required
Utilities: Cable Available, Electricity Connected, Public, Sewer Connected, Underground Utilities, Water Connected
Water: Public
Water Access Y/N: No
Room Sizes
Living Room: 18x12.4
Dining Room: 14.8x12.4
Kitchen: 14.8x15
Primary Bedroom: 12.4x16
Bedroom 2: 11x11
Bathroom 3: 11x11
Bedroom 4: 11x11
Local Schools
High School: Belleview High School
Middle School: Belleview Middle School
Elementary School: Legacy Elementary School
Listed By / Shown By
Listed By
Agency Name: LEGACY REALTY & ASSOCIATES
Agency Contact: 352-203-4801
Shown By
Agent Name: Josh Sobczak
Agent Phone: (608) 484-2112
Agency Title: Florida Executive Realty

5346 SE 91st Street | MLS# OM731013
This property located at 5346 SE 91st Street, Ocala, FL 34480 is currently listed for rent with an asking price of $2,295 / Monthly. Search Ocala real estate on jsobczak.floridaexecutiverealty.com today.