.png?1672344469)
BEDS3
BATHS2 full
SQUARE FEET1,777
MLS#TB8542451
STATUSActive
PROPERTY TYPEResidential - Single Family
SUBDIVISIONCATTLEMANS CROSSING
Property Description
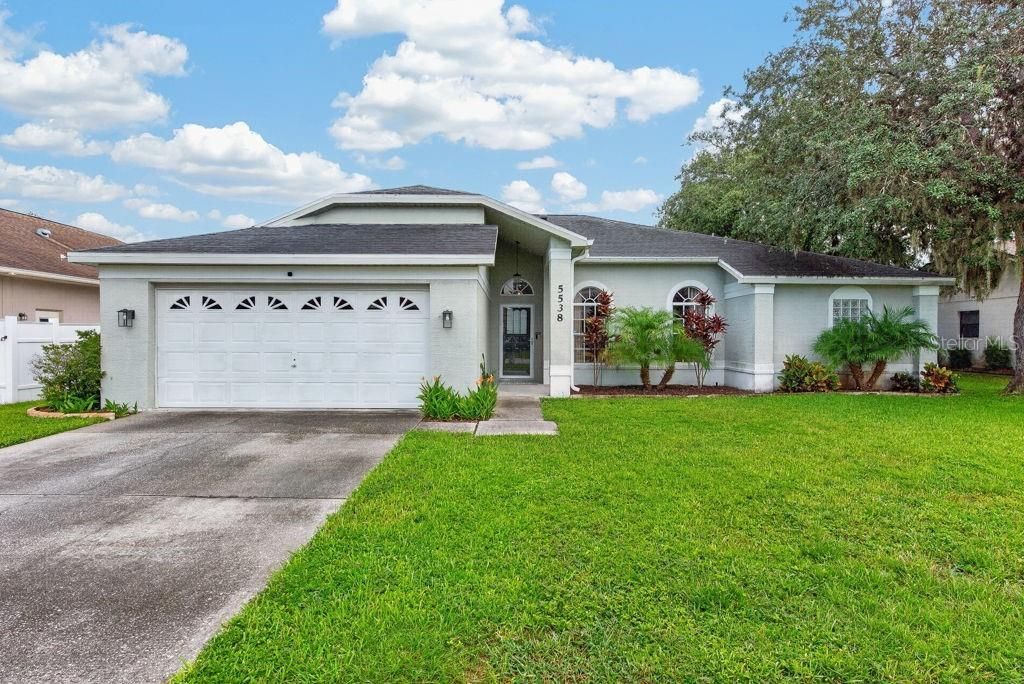
Poolside living, a spacious layout, and a convenient New Port Richey location come together in this inviting 3-bedroom, 2-bath pool home in Cattlemen's Crossing. Offering 1,777 square feet, a 2-car garage, low HOA fees, and no CDD, this home delivers the space and Florida lifestyle you've been looking for. Inside, the split-bedroom floor plan offers privacy while keeping the main living areas open and connected. Tall ceilings and large windows create a bright, welcoming feel, while the kitchen offers abundant counter space and cabinetry with an easy flow into the spacious family room. Sliding glass doors lead directly to the screened lanai and pool, making indoor-outdoor living effortless. The private primary suite features an en suite bath with dual vanities, a garden tub, and updated walk-in shower, while two additional bedrooms and a guest bath are located on the opposite side of the home. Outside, enjoy your own private Florida retreat with a spacious screened lanai, large chlorine pool, and fenced backyard with room for pets, play, gardening, and entertaining. Located near J.B. Starkey Wilderness Park, shopping, dining, schools, Little Road, Starkey Ranch Boulevard, and major roadways, this home keeps recreation and everyday conveniences within easy reach. Major updates include a 2020 roof, 2018 A/C with a full tune-up completed August 2026, 2021 water softener, and 2025 water heater.
Property Features
Property Type: Residential - Single Family
Cooling: Central Air
Fenced: Yes
Garage: 2 car attached
Heating: Central
Lot Size: 0.22 Acres
Roof Type: Shingle
Stories: 1.0
Taxes: $4,926
Year Built: 1994
Amenities
Built-in Features
Ceiling Fans(s)
Eat-in Kitchen
Kitchen/Family Room Combo
Living Room/Dining Room Combo
Open Floorplan
Vaulted Ceiling(s)
Walk-In Closet(s)
Window Treatments
Lighting
Rain Gutters
Sidewalk
Feature Descriptions
Additional Rooms: Attic, Family Room
Appliances: Convection Oven, Cooktop, Dishwasher, Disposal, Dryer, Electric Water Heater, Kitchen Reverse Osmosis System, Microwave, Range, Refrigerator, Washer, Water Filtration System, Water Softener
Directions: Take FL-589 N/FL-589 Toll N to FL-54 W in Odessa. Take exit 19 from FL-589 N/FL-589 Toll N. Follow FL-54 W, Rangeland Blvd and Starkey Blvd to Wellfield Rd. Destination will be on the right.
Exterior: Block, Concrete, Stucco
Fencing: Fenced
Flood Zone Code: X
Flooring: Laminate, Tile
Foundation: Slab
HOA Fee: 181.5/ Annually
HOA Y/N: Yes
Home Warranty Y/N: No
Listing Terms: Cash, Conventional, FHA, VA Loan
Lot: In County, Sidewalk, Paved
Lot Dimensions: 0.22
Other Equipment: Irrigation Equipment
Ownership: Fee Simple
Parking: Driveway, Garage Door Opener
Parking Notes: Driveway, Garage Door Opener
Patio/Porch: Covered, Enclosed, Patio, Screened
Pets Allowed: Yes
Pets Restrictions: ***Buyer to verify any and all pet restrictions with association.***
Pool: In Ground, Screen Enclosure
Property Attached Y/N: No
Property Sub-Type: Single Family Residence
Sewer: Public Sewer
Showing Instructions: ShowingTime
Special Sale Provisions: None
Swimming Pool: Yes
Utilities: BB/HS Internet Available, Cable Available, Cable Connected, Electricity Available, Electricity Connected, Sewer Connected
Vegetation: Fruit Trees, Mature Landscaping
Water: Public
Water Access Y/N: No
Windows: Window Treatments
Zoning: R4
Room Sizes
Living Room: 16x20
Kitchen: 11x15
Primary Bedroom: 12x18
Local Schools
High School: River Ridge High-PO
Middle School: River Ridge Middle-PO
Elementary School: Longleaf Elementary-PO
Listed By / Shown By
Listed By
Agency Name: LPT REALTY LLC
Agency Contact: 877-366-2213
Shown By
Agent Name: Josh Sobczak
Agent Phone: (608) 484-2112
Agency Title: Florida Executive Realty

Estimate Your Payment
Estimated Payment
$ 1,490.39 per month $954.77 Principal & Interest $410.50 Property Tax $125.13 Homeowner's Insurance
5538 Wellfield Road | MLS# TB8542451
This single family home located at 5538 Wellfield Road , New Port Richey, FL 34655 is currently listed for sale with an asking price of $429,000. This property was built in 1994 and has 3 bedrooms and 2 full baths with 1777 sq. ft. Wellfield Road is located in the CATTLEMANS CROSSING subdivision. Search CATTLEMANS CROSSING real estate on jsobczak.floridaexecutiverealty.com today.