.png?1672344469)
BEDS3
BATHS2 full
SQUARE FEET1,521
MLS#TB8526434
STATUSActive
PROPERTY TYPEResidential - Single Family
SUBDIVISIONCONNELL HEIGHTS
Property Description
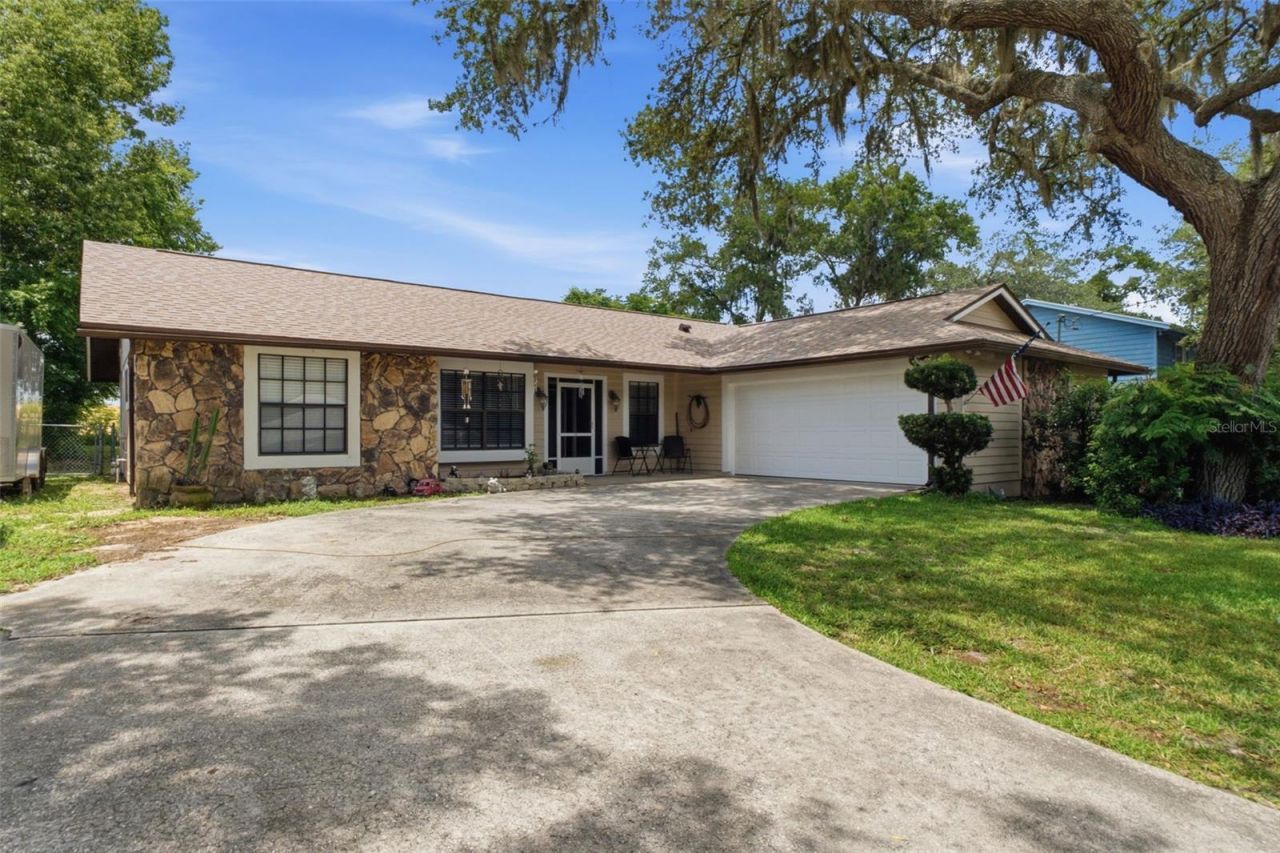
Florida Living at Its Best! Welcome home to this beautiful 3-bedroom, 2-bath, 2-car garage** home nestled in the heart of Citrus County! Enjoy the best of Florida's Nature Coast, with world-class **saltwater and freshwater fishing** just minutes away. Inside, you'll find hardwood floors, stainless steel appliances**, and **tile flooring in the kitchen and bathrooms**. The cozy **gas or wood-burning fireplace** creates the perfect gathering spot, while the spacious family room opens into a bright Florida room with glass windows overlooking the backyard. Recent updates include a 2024 roof and a newer A/C, giving you added peace of mind. Step outside and unwind in the above-ground pool, perfect for cooling off on warm Florida evenings. Conveniently located near shopping, fine dining, and outdoor recreation, with easy access to Orlando and Tampa, this home offers the perfect blend of relaxation and convenience. Live in paradise while staying close to everything! Schedule your private showing today!
Property Features
Property Type: Residential - Single Family
Cooling: Central Air
Fenced: Yes
Garage: 2 car attached
Heating: Central
Home Style: Contemporary
Lot Size: 0.26 Acres
Roof Type: Shingle
Stories: 1.0
Taxes: $2,220
Year Built: 1984
Amenities
Ceiling Fans(s)
Eat-in Kitchen
Open Floorplan
Split Bedroom
Private Mailbox
Feature Descriptions
Additional Rooms: Inside Utility
Appliances: Dishwasher, Microwave, Range, Refrigerator
Community Features: Association Recreation - Lease
Directions: Rock Crusher Rd. to Woodside Circle to right on Woodside Circle to right on Woodhill, property on the right.
Exterior: Stone, Wood Siding
Fencing: Chain Link
Fireplace: Family Room, Gas, Wood Burning
Fireplace Y/N: Yes
Flood Zone Code: X
Flooring: Carpet, Ceramic Tile, Laminate
Foundation: Slab
Home Warranty Y/N: No
Listing Terms: Cash, Conventional, FHA, VA Loan
Lot: In County, Landscaped, Level
Lot Dimensions: 0.26
Ownership: Fee Simple
Parking: Garage Door Opener
Parking Notes: Garage Door Opener
Pool: Above Ground
Property Attached Y/N: No
Property Sub-Type: Single Family Residence
Sewer: Public Sewer
Showing Instructions: Appointment Only, Call Listing Agent, No Lockbox
Special Sale Provisions: None
Swimming Pool: Yes
Utilities: Cable Available
Water: Public
Water Access Y/N: No
Zoning: MDR
Room Sizes
Primary Bedroom 2: 15x13
Bedroom 2: 13x11
Bedroom 3: 13x10
Dining Room: 11x9
Great Room: 23x14
Kitchen: 12x11
Florida Room: 16x10
Listed By / Shown By
Listed By
Agency Name: PEOPLE'S TRUST REALTY
Agency Contact: 352-688-7022
Shown By
Agent Name: Josh Sobczak
Agent Phone: (608) 484-2112
Agency Title: Florida Executive Realty

Estimate Your Payment
Estimated Payment
$ 877.24 per month $612.03 Principal & Interest $185.00 Property Tax $80.21 Homeowner's Insurance
5906 W Woodhill Court | MLS# TB8526434
This single family home located at 5906 W Woodhill Court , Crystal River, FL 34429 is currently listed for sale with an asking price of $275,000. This property was built in 1984 and has 3 bedrooms and 2 full baths with 1521 sq. ft. W Woodhill Court is located in the CONNELL HEIGHTS subdivision. Search CONNELL HEIGHTS real estate on jsobczak.floridaexecutiverealty.com today.