.png?1672344469)
BEDS3
BATHS2 full
SQUARE FEET2,033
MLS#G5114393
STATUSActive
PROPERTY TYPERental - Single Family
SUBDIVISIONVILLAGES/SOUTHERN OAKS
Property Description
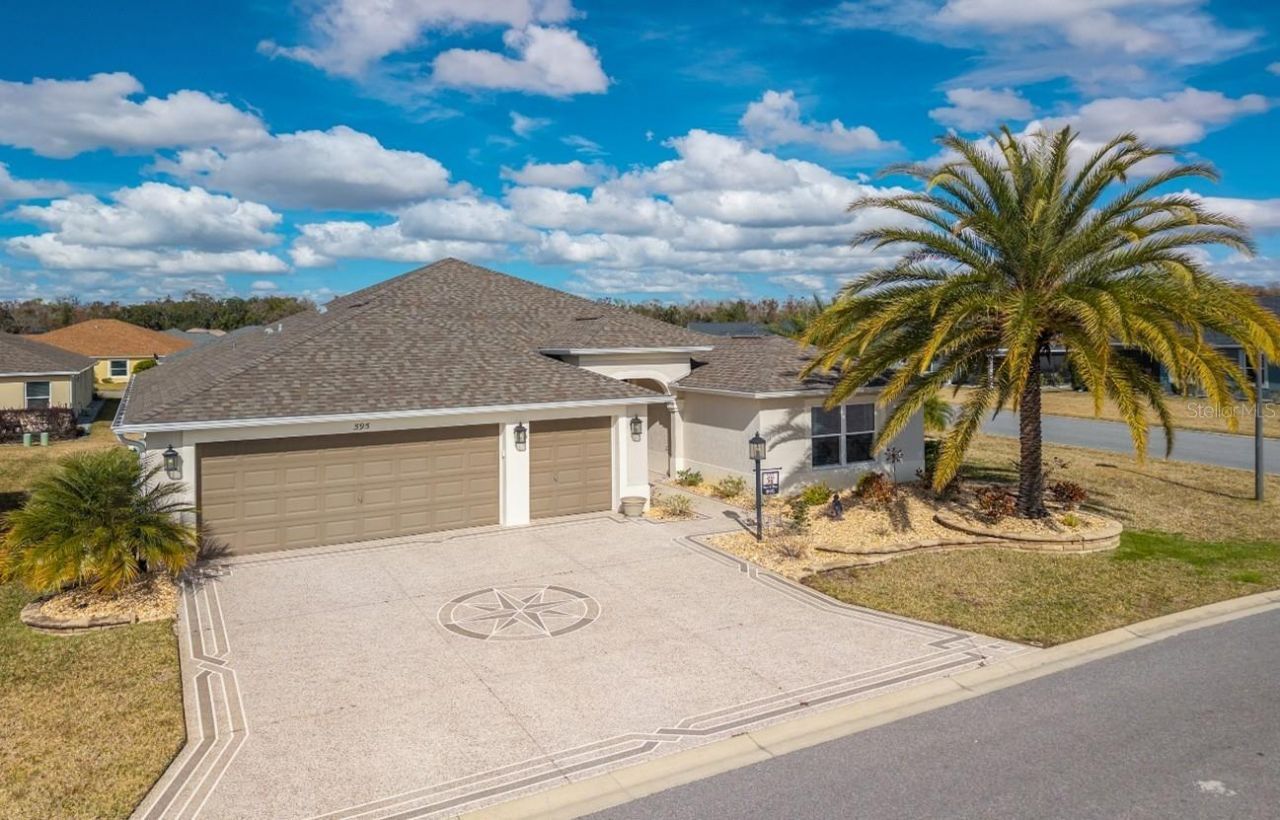
FANTASTIC RENTAL OPPORTUNITY in Village of St. Catherine! Starting with the CUSTOM PAINTED drive and walkway, plus the STACKED STONE LANDSCAPE PLANTERS at the front and side of this great CORNER LOT, this property is a STEP ABOVE the rest. This TURNKEY Begonia with GOLF CART GARAGE is TASTEFULLY FURNISHED and FULLY OUTFITTED with kitchenware, linens, etc. UPGRADED FINISHES start at the door, incuding TILE PLANK flooring through the kitchen, living and dining areas, white cabiinetry and QUARTZ COUNTERTOPS in the kitchen and bathrooms, LIGHTED CEILING FANS and UPGRADED LIGHTING throughout. The kitchen, complete with a round BREAKFAST TABLE & FOUR CHAIRS, STAINLESS APPLIANCES, ROLLOUT SHELVES in the lower cabinets and STEPPED UPPER CABINETS with crown molding and windowed doors is WELL STOCKED with dinnerware, cookware, flatware, linens and small appliances. The COUNTER HEIGHT BAR with PENDANT LIGHTING and FOUR SWIVEL BAR STOOLS opens to the dining area, furnished with WHITE DINING FURNITURE, keeping the home light and bright.! The SPACIOUS LIVING AREA has TWO POWER RECLINING SOFAS with HEADREST ADJUSTMENT and one POWER RECLINING LOVESEAT with HEADREST ADJUSTMENT as well as side tables with lamps, coffee table, entertainment stand and large WALL MOUNTED FLAT SCREEN TV. STACKING SLIDERS lead to the LARGE ENCLOSED LANAI, complete with DINING SET and separate SEATING GROUP (4 CHAIRS & TABLE) and to the PAVERED OUTDOOR PATIO, outfitted with FIREPIT TABLE and OUTDOOR SEATING GROUP. FROM THE INSIDE OUT, this home is built for EASY ENTERTAINING or EVERYDAY LIVING! Back inside, the SPLIT BEDROOM PLAN offers great privacy for you and your guests. At the rear of the home, the PRIMARY SUITE has KING SIZE bedroom set, lighted ceiling fan, DOUBLE WALK IN CLOSETS, EN SUITE BATH with plenty of storage, SPLIT VANITIES, separate water closet and ROMAN SHOWER. Near the front of the home, The GUEST WING has POCKET DOOR ENTRY and includes two carpeted guest rooms, both with closets and lighted ceiling fans. One room is furnished with a QUEEN BEDROOM SET and WALL MOUNTED TELEVISION and the other is currently used as a den/office and includes SOFA, SHELF STORAGE AND a DESK AND CHAIR. The INSIDE LAUNDRY ROOM has newer appliances, overhead storage and DEEP SINK and the LARGE GARAGE with attached GOLF CART GARAGEhas EPOXY PAINTED floor, additional shelving and has plenty of room for your cars and golf carts! This property is located 1/2 mile - a brisk 15minute walk or 4 minute golf cart ride to SAWGRASS GROVE with shopping, dining and free entertainment. The St. Catherine pool is much closer for sunning and swimming, and EASTPORT TOWN SQUARE is only 3 miles away, easily traveled by golf cart or car. Ezell Rec Center, Southern Oaks Championship Golf, Laurel Oak Executive Golf and Sophie Doodle Canine Park are within minutes of this great home! First, last & security deposit required.
Property Features
Property Type: Rental - Single Family
Cooling: Central Air
Garage: 2 car attached
Heating: Central, Natural Gas
Lot Size: 0.16 Acres
Year Built: 2021
Amenities
Ceiling Fans(s)
Eat-in Kitchen
High Ceilings
Primary Bedroom Main Floor
Solid Surface Counters
Split Bedroom
Walk-In Closet(s)
Window Treatments
Feature Descriptions
Additional Rooms: Florida Room
Appliances: Dishwasher, Disposal, Dryer, Gas Water Heater, Microwave, Range, Refrigerator, Washer
Association Amenities: Basketball Court, Clubhouse, Gated, Golf Course, Optional Additional Fees, Park, Pickleball Court(s), Pool, Recreation Facilities, Shuffleboard Court, Tennis Court(s), Trail(s), Vehicle Restrictions, Wheelchair Access
Community Features: Dog Park, Gated Community - No Guard, Golf Carts OK, Golf, Irrigation-Reclaimed Water, Park, Playground, Pool, Restaurant, Tennis Court(s), Wheelchair Access
Directions: Morse Blvd south to Meggison Road left (east) on Meggison to first traffic circle - left (north) on St Catherine Circle - follow around to Roudell Way - left on Roudell - immediate left on Mincey - first right on Randall Road - home is on left.
Flooring: Carpet, Tile
Garage Dimensions: 27X23
HOA Y/N: Yes
Home Warranty Y/N: No
Lot: Corner Lot
Lot Dimensions: 0.16
Model: BEGONIA
Parking: Garage Door Opener, Golf Cart Garage
Parking Notes: Garage Door Opener, Golf Cart Garage
Patio/Porch: Covered, Enclosed, Patio
Pets Allowed: No
Property Attached Y/N: No
Property Sub-Type: Single Family Residence
Security: Smoke Detector(s)
Senior Community: Yes
Sewer: Public Sewer
Showing Instructions: Coming Soon - Allowing Showings, Supra Lock Box, Appointment Only
Utilities: Cable Available, Electricity Connected, Natural Gas Connected, Sewer Connected, Sprinkler Recycled, Underground Utilities, Water Connected
Water: Public
Water Access Y/N: No
Windows: Window Treatments
Listed By / Shown By
Listed By
Agency Name: FONTANA REALTY INC.
Agency Contact: 352-817-3574
Shown By
Agent Name: Josh Sobczak
Agent Phone: (608) 484-2112
Agency Title: Florida Executive Realty

595 Randall Road | MLS# G5114393
This property located at 595 Randall Road , The Villages, FL 32163 is currently listed for rent with an asking price of $3,000 / Monthly. Search The Villages real estate on jsobczak.floridaexecutiverealty.com today.