.png?1672344469)
BEDS3
BATHS2 full
SQUARE FEET1,496
MLS#TB8542283
STATUSActive
PROPERTY TYPEResidential - Single Family
SUBDIVISIONALICE HEIGHTS REV MAP
Property Description
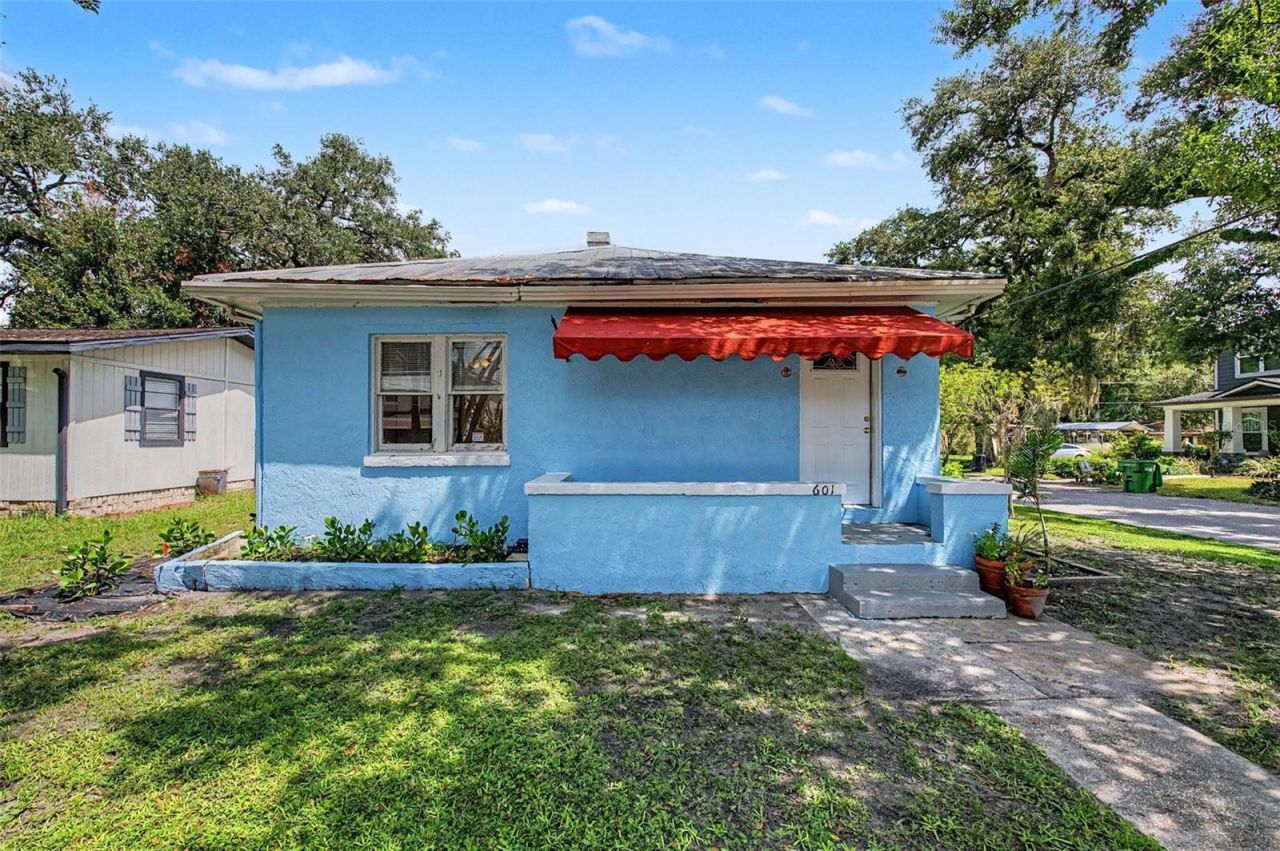
A fixer-upper in THE PERFECT LOCATION! ... in the heart of the bustling and dynamically changing neighborhood of South Seminole Heights... AND THE PERFECT OPPORTUNITY! ... a 1940 style home that is poised for a dazzling transformation... All this wonderful home needs is the right person to coax out its original beauty and bring about its renewal. Much of this home's charming and desirable original interior wood trim and exterior cement block construction and the floorplan is like a classic 3/2 layout from the years gone by. Come explore this home today and see if it is your next investment home or your dream home in The Heights! Conveniently within walking distance to Armature Works, the Tampa Riverwalk, and there is no shortage of nearby fabulous Dining and entertainment options. Additionally, this home's location provides easy access to Downtown, Tampa International Airport, International Plaza Mall, I-275, and beautiful beaches.
Property Features
Property Type: Residential - Single Family
Cooling: Central Air
Fenced: Yes
Heating: Central
Home Style: Florida, Ranch, Traditional
Lot Size: 0.15 Acres
Roof Type: Metal
Stories: 1.0
Taxes: $3,950
Year Built: 1940
Amenities
Ceiling Fans(s)
Living Room/Dining Room Combo
Open Floorplan
Solid Wood Cabinets
Private Mailbox
Private Yard
Storage
Feature Descriptions
Appliances: Electric Water Heater, Range, Range Hood, Refrigerator
Community Features: Playground, Street Lights
Directions: North Blvd From Martin Luther King Jr Blvd Head North To Chelsea St, Turn Right To Property.
Exterior: Block, Stucco
Fencing: Chain Link
Flood Zone Code: X
Flooring: Ceramic Tile, Luxury Vinyl, Wood
Foundation: Slab
Home Warranty Y/N: No
Listing Terms: Cash, Conventional
Lot: Corner Lot, City Limits, Landscaped
Lot Dimensions: 0.15
Other Equipment: Private Yard
Ownership: Fee Simple
Patio/Porch: Front Porch
Pets Allowed: Yes
Property Attached Y/N: No
Property Sub-Type: Single Family Residence
Sewer: Public Sewer
Showing Instructions: Appointment Only, Call Listing Agent
Special Sale Provisions: None
Utilities: Cable Available, Electricity Connected, Public, Sewer Connected, Water Connected
Vegetation: Trees/Landscaped
Water: Public
Water Access Y/N: No
Zoning: SH-RS
Room Sizes
Kitchen: 13.2x9.6
Foyer: 6.5x7.1
Family Room: 13.2x14.6
Dining Room: 13.2x10.7
Primary Bedroom: 22.3x17.7
Bedroom 2: 12.1x11.5
Bedroom 3: 11.1x11.6
Laundry: 17.3x10.4
Local Schools
High School: Hillsborough-HB
Middle School: Memorial-HB
Elementary School: Broward-HB
Listed By / Shown By
Listed By
Agency Name: FRANK BURNS REALTY INC
Agency Contact: 813-877-7425
Shown By
Agent Name: Josh Sobczak
Agent Phone: (608) 484-2112
Agency Title: Florida Executive Realty

Estimate Your Payment
Estimated Payment
$ 1,273.13 per month $834.59 Principal & Interest $329.17 Property Tax $109.38 Homeowner's Insurance
601 W Chelsea Street | MLS# TB8542283
This single family home located at 601 W Chelsea Street , Tampa, FL 33603 is currently listed for sale with an asking price of $375,000. This property was built in 1940 and has 3 bedrooms and 2 full baths with 1496 sq. ft. W Chelsea Street is located in the ALICE HEIGHTS REV MAP subdivision. Search ALICE HEIGHTS REV MAP real estate on jsobczak.floridaexecutiverealty.com today.