.png?1672344469)
BEDS2
BATHS2 full
SQUARE FEET1,176
MLS#TB8543481
STATUSActive
PROPERTY TYPEResidential - Single Family
SUBDIVISIONTANGLEWOOD TERRACE
Property Description
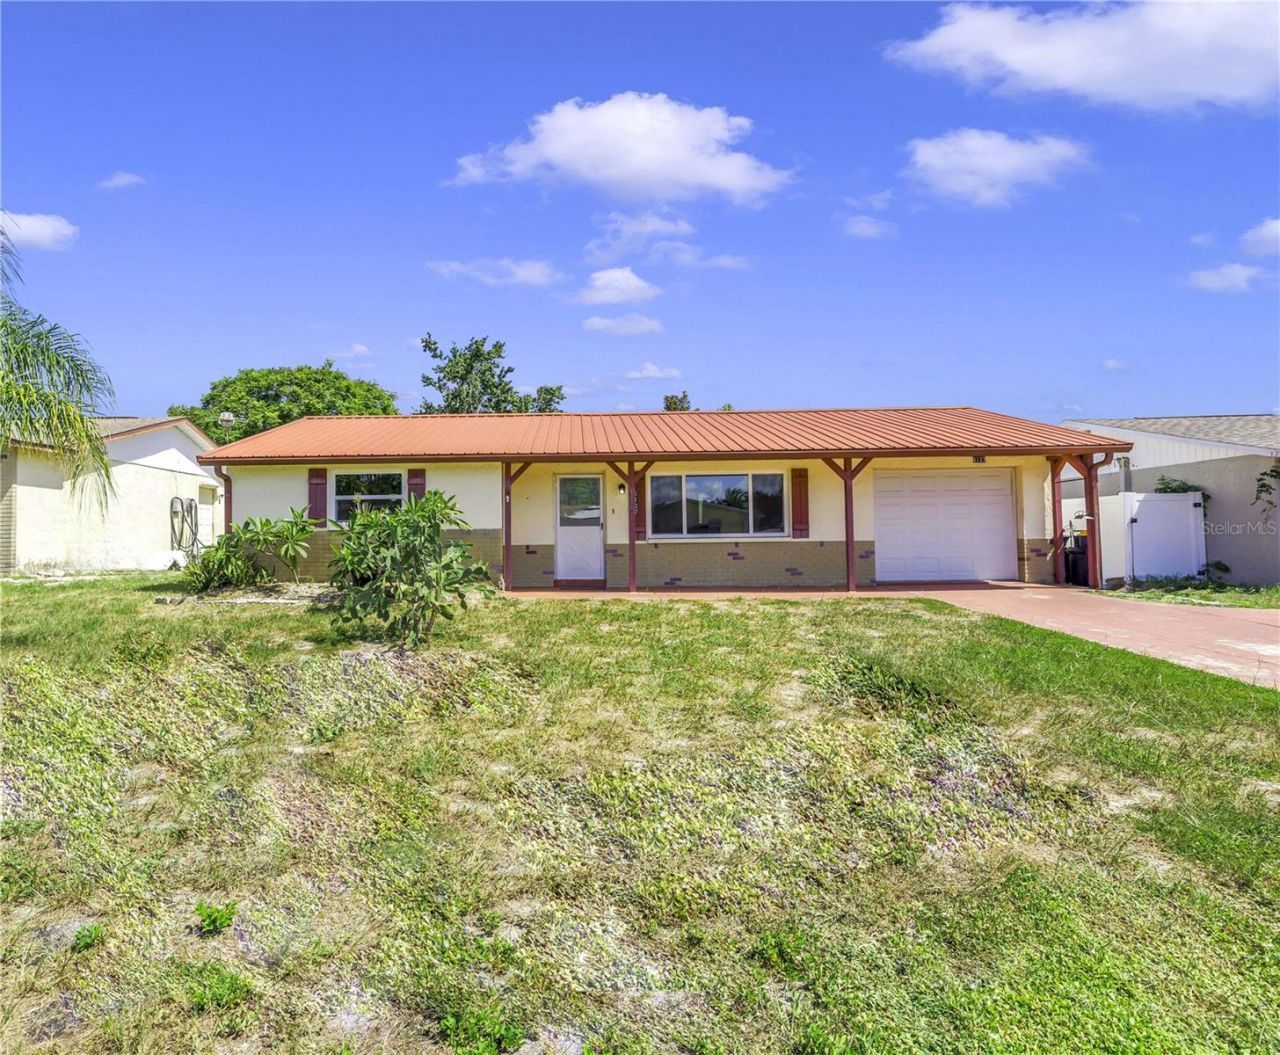
Welcome home! This charming 2-bedroom, 2-bath home offers comfortable living, and plenty of space for both everyday living and entertaining. Inside, you'll find both a living room and a family room, providing flexible space for relaxing, entertaining, or creating a home office or hobby area. The open kitchen is conveniently positioned off the dining area and features a breakfast bar, perfect for casual meals. Step outside to the fully fenced yard, offering a great space for pets, gardening, or simply enjoying the Florida sunshine. The welcoming front porch provides the perfect spot to start your day with a cup of coffee. Storage and functionality are well covered with a dedicated laundry room and an oversized one-car garage. Enjoy added peace of mind with several major updates already completed, including impact windows (2025), AC (2024), new garage door (2022), and a metal roof (2012). The location is hard to beat! Conveniently situated near Downtown New Port Richey, with its library, theatre, restaurants, and shopping. Enjoy easy access to the Tarpon Springs Sponge Docks, award-winning Gulf beaches, and the airport. With its combination of flexible living space, a fenced yard, valuable updates, and a convenient location, this home is a wonderful opportunity! Not in a flood zone, no HOA - SAVES YOU MONEY $$ !!
Property Features
Property Type: Residential - Single Family
Cooling: Central Air
Fenced: Yes
Garage: 1 car attached
Heating: Central, Electric
Lot Size: 0.12 Acres
Roof Type: Metal
Stories: 1.0
Taxes: $822
Year Built: 1974
Amenities
Open Floorplan
Sidewalk
Feature Descriptions
Additional Rooms: Family Room, Formal Dining Room Separate, Formal Living Room Separate, Great Room, Inside Utility
Appliances: Dishwasher, Electric Water Heater, Range, Refrigerator
Community Features: None
Directions: Cecelia Dr, head South on Fleetwood St, Right on 2nd Ave, house is on the right
Disaster Mitigation: Hurricane Shutters/Windows
Energy Efficient: Windows
Exterior: Block, Stucco
Fencing: Chain Link, Fenced, Vinyl, Wood
Flood Zone Code: X
Flooring: Tile
Foundation: Slab
Home Warranty Y/N: No
Listing Terms: Cash, Conventional, FHA, VA Loan
Lot: Sidewalk, Paved
Lot Dimensions: 0.12
Ownership: Fee Simple
Parking: Driveway, Oversized
Parking Notes: Driveway, Oversized
Patio/Porch: Front Porch
Pets Allowed: Cats OK, Dogs OK, Yes
Property Attached Y/N: No
Property Sub-Type: Single Family Residence
Sewer: Public Sewer
Showing Instructions: ShowingTime
Special Sale Provisions: None
Utilities: Cable Available, Electricity Connected, Phone Available, Public, Sewer Connected, Water Connected
Vegetation: Mature Landscaping
Water: Public
Water Access Y/N: No
Windows: Storm Window(s)
Zoning: R2
Room Sizes
Living Room: 18x14
Dining Room: 11x9
Family Room: 17x12
Kitchen: 10x8
Primary Bedroom: 15x12
Bedroom 2: 12x12
Bathroom 1: 7x4
Bathroom 2: 9x5
Local Schools
High School: Gulf High-PO
Middle School: Gulf Middle-PO
Elementary School: Cotee River Elementary-PO
Listed By / Shown By
Listed By
Agency Name: REALTY EXPERTS
Agency Contact: 727-888-1000
Shown By
Agent Name: Josh Sobczak
Agent Phone: (608) 484-2112
Agency Title: Florida Executive Realty

Estimate Your Payment
Estimated Payment
$ 571.69 per month $444.89 Principal & Interest $68.50 Property Tax $58.30 Homeowner's Insurance
6137 2nd Avenue | MLS# TB8543481
This single family home located at 6137 2nd Avenue , New Port Richey, FL 34653 is currently listed for sale with an asking price of $199,900. This property was built in 1974 and has 2 bedrooms and 2 full baths with 1176 sq. ft. 2nd Avenue is located in the TANGLEWOOD TERRACE subdivision. Search TANGLEWOOD TERRACE real estate on jsobczak.floridaexecutiverealty.com today.