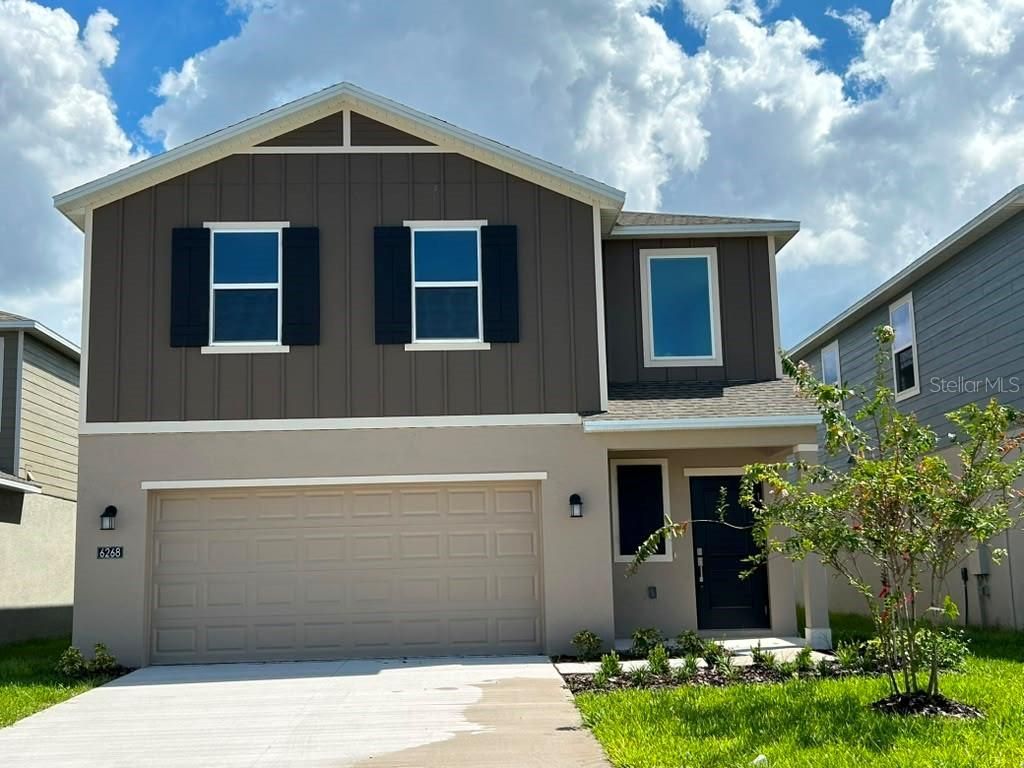
.png?1672344469)
BEDS4
BATHS2 full 1 partial
SQUARE FEET1,880
MLS#O6436213
STATUSActive
PROPERTY TYPERental - Single Family
SUBDIVISIONVILLA MAR 40'S
Property Description
Under Construction. Discover your dream home in the heart of Winter Haven, FL, where comfort meets modern elegance. This stunning property boasts a spacious layout with an abundance of natural light, creating a warm and inviting atmosphere throughout. The contemporary kitchen features state-of-the-art appliances, sleek countertops, and ample storage, perfect for culinary enthusiasts. Step outside to enjoy the beautifully landscaped yard, ideal for relaxation or entertaining guests in the Florida sunshine.Located in a vibrant community, this home offers easy access to a variety of local amenities, including shopping, dining, and recreational activities. Winter Haven is renowned for its picturesque lakes and parks, providing endless opportunities for outdoor adventures. With a strong sense of community and a welcoming environment, this location is perfect for those seeking a peaceful retreat while remaining close to the action.Please note that smoking is not permitted within the property, ensuring a clean and healthy living space. Whether you are looking for a serene escape or a place to host gatherings, this home in Winter Haven is a perfect choice. Don\'t miss the chance to make this exceptional property your own-schedule a viewing today and experience the lifestyle that awaits you!
Property Features
Property Type: Rental - Single Family
Cooling: Central Air
Garage: 2 car attached
Heating: Central, Electric
Lot Size: 0.15 Acres
Year Built: 2026
Amenities
In Wall Pest System
Kitchen/Family Room Combo
Open Floorplan
Primary Bedroom Main Floor
Solid Surface Counters
Solid Wood Cabinets
Thermostat
Walk-In Closet(s)
Feature Descriptions
Additional Rooms: Family Room, Inside Utility
Appliances: Dishwasher, Disposal, Dryer, Microwave, Range, Refrigerator, Washer
Association Amenities: Playground, Pool
Builder: Lennar Homes
Community Features: Street Lights
Directions: Head west along I-4 taking exit 55 heading south on Hwy-27, then take a right on Thompson Nursery Road, then take a left on Rialto Road, the community is on the right
Flood Zone Code: X
Flooring: Carpet, Ceramic Tile
Garage Dimensions: 20X19
HOA Y/N: Yes
Home Warranty Y/N: No
Lot: Paved, Private
Lot Dimensions: 0.15
Model: Columbus
Other Equipment: Irrigation Equipment
Parking: Driveway, Garage Door Opener
Parking Notes: Driveway, Garage Door Opener
Patio/Porch: Patio, Porch
Pets Allowed: Yes
Pets Restrictions: Domestic pets only. No aggressive breeds. Must be on leash at all times.
Property Attached Y/N: No
Property Sub-Type: Single Family Residence
Security: Smoke Detector(s)
Sewer: Public Sewer
Showing Instructions: Call Before Showing, Call Manager
Utilities: Cable Available, Cable Connected, Electricity Available, Electricity Connected, Fiber Optics, Public, Underground Utilities
Water: Public
Water Access Y/N: No
Windows: Thermal Windows
Room Sizes
Great Room: 15x17
Dining Room: 13x10
Kitchen: 13x10
Primary Bedroom: 15x12
Bedroom 2: 10x10
Bedroom 3: 10x11
Bedroom 4: 9x10
Loft: 18x8
Local Schools
High School: Lake Region High
Middle School: Denison Middle
Elementary School: Pinewood Elem
Listed By / Shown By
Listed By
Agency Name: THE FLORIDA LOUNGE REALTY LLC
Agency Contact: 786-241-7619
Shown By
Agent Name: Josh Sobczak
Agent Phone: (608) 484-2112
Agency Title: Florida Executive Realty

6268 Botticella Boulevard | MLS# O6436213
This property located at 6268 Botticella Boulevard, Winter Haven, FL 33884 is currently listed for rent with an asking price of $2,050 / Monthly. Search Winter Haven real estate on jsobczak.floridaexecutiverealty.com today.