.png?1672344469)
BEDS3
BATHS2 full
SQUARE FEET1,786
MLS#A4699117
STATUSPending
PROPERTY TYPEResidential - Condominium
SUBDIVISIONRIVER STRAND
Property Description
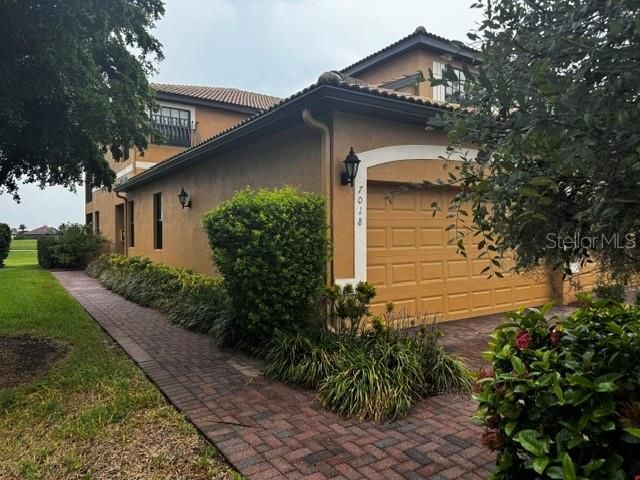
Under contract-accepting backup offers. Beautifully maintained first-floor, 3-bedroom, 2-bath condominium located in the gated, resort-style River Strand Golf & Country Club. This spacious end unit offers an open, light-filled layout with Fantastic Golf course and spectacular sunset views from the screened lanai. The Re-modeled kitchen features granite countertops, stainless steel appliances, wood cabinetry, and a breakfast bar overlooking the main living area. The primary suite includes dual walk-in closets and an ensuite bath with a walk-in shower. Two additional guest bedrooms are generously sized and positioned away from the primary suite for privacy. Tile flooring throughout the main living spaces and carpets in all bedrooms, in-unit laundry, and a detached two car garage add convenience and comfort. River Strand provides exceptional amenities including a Recently upgraded 27-hole Arthur Hills championship golf course and clubhouse with dining, fitness center, tennis and pickleball courts, multiple pools, and beautifully maintained grounds. Conveniently located near I-75, Lakewood Ranch, Sarasota, Tampa, and Gulf beaches. A wonderful opportunity to enjoy the Florida lifestyle in one of Bradenton's premier communities.
Property Features
Property Type: Residential - Condominium
Cooling: Central Air
Garage: 2 car attached
Heating: Central
Home Style: Florida
Roof Type: Tile
Stories: 1.0
Taxes: $5,177
Year Built: 2013
Amenities
Built-in Features
Ceiling Fans(s)
Crown Molding
Eat-in Kitchen
Living Room/Dining Room Combo
Open Floorplan
Primary Bedroom Main Floor
Solid Surface Counters
Solid Wood Cabinets
Stone Counters
Thermostat
Walk-In Closet(s)
Window Treatments
Lighting
Private Entrance
Sidewalk
Sliding Doors
Feature Descriptions
Appliances: Dishwasher, Disposal, Dryer, Electric Water Heater, Microwave, Range, Refrigerator, Washer
Association Amenities: Clubhouse, Fitness Center, Gated, Golf Course, Maintenance, Pool, Recreation Facilities, Security, Tennis Court(s), Vehicle Restrictions
Builder: Lennar
Community Features: Clubhouse, Deed Restrictions, Fitness Center, Gated Community - Guard, Golf Carts OK, Golf, Pool, Restaurant, Sidewalks, Tennis Court(s)
Condo Fee: $730/ Quarterly
Days on Site: 1
Directions: From I-75 exit 220, head East to 1st traffic light and turn left into Heritage Harbour. Go to stop sign and turn left and continue to guard gate. Then turn left at stop sign and continue to 7018 Grand Estuary Trail #101 on your left side
Exterior: Block
Flood Zone Code: X
Flooring: Ceramic Tile
Foundation: Slab
HOA Fee: 817/ Monthly
HOA Y/N: Yes
Home Warranty Y/N: No
Listing Terms: Cash, Conventional
Lot: In County, Landscaped, On Golf Course, Sidewalk, Paved
Model: Hibiscus
Number of Pets: 2
Other Equipment: Irrigation Equipment, Private Entrance
Ownership: Condominium
Patio/Porch: Covered, Enclosed, Screened
Pets Allowed: Yes
Pets Restrictions: County Leash Laws Apply - Please see Condo/HOA Docs for any additional restrictions.
Pets Size: Large (61-100 Lbs.)
Pets Weight (Max): 100
Property Attached Y/N: No
Property Sub-Type: Condominium
Sewer: Public Sewer
Showing Instructions: Supra Lock Box, Appointment Only, Call Before Showing
Special Sale Provisions: None
Utilities: Cable Connected, Electricity Connected, Public, Sprinkler Recycled, Underground Utilities, Water Connected
Vegetation: Mature Landscaping, Trees/Landscaped
Water: Public
Water Access Y/N: No
Zoning: PDMU
Room Sizes
Primary Bedroom: 20x13
Bedroom 2: 15x10
Bedroom 3: 15x10
Dining Room: 11x11
Living Room: 27x15
Primary Bathroom: 10x9
Kitchen: 15x11
Balcony/Porch/Lanai: 20x12
Listed By / Shown By
Listed By
Agency Name: MICHAEL SAUNDERS & COMPANY
Agency Contact: 941-907-9595
Shown By
Agent Name: Josh Sobczak
Agent Phone: (608) 484-2112
Agency Title: Florida Executive Realty

Estimate Your Payment
Estimated Payment
$ 1,561.65 per month $999.28 Principal & Interest $431.42 Property Tax $130.96 Homeowner's Insurance
7018 Grand Estuary Trail, Unit 101 | MLS# A4699117
This condo located at 7018 Grand Estuary Trail, Unit 101, Bradenton, FL 34212 is currently listed for sale with an asking price of $449,000. This property was built in 2013 and has 3 bedrooms and 2 full baths with 1786 sq. ft. Grand Estuary Trail, Unit 101 is located in the RIVER STRAND subdivision. Search RIVER STRAND real estate on jsobczak.floridaexecutiverealty.com today.