.png?1672344469)
BEDS2
BATHS1 full 1 partial
SQUARE FEET960
MLS#TB8541823
STATUSActive
PROPERTY TYPEResidential - Single Family
SUBDIVISIONUNPLATTED
Property Description
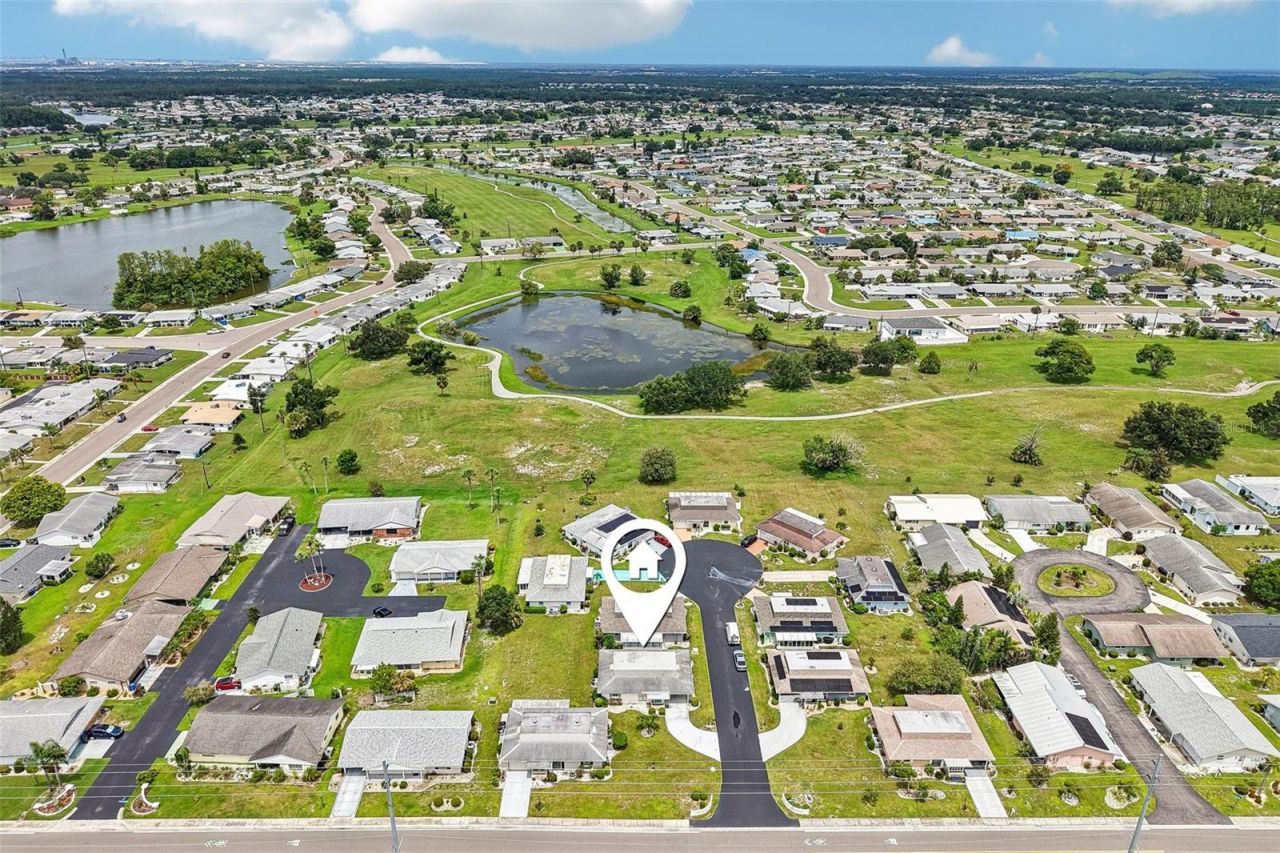
Welcome to this charming 2-bedroom, 1.5-bathroom home located in the desirable 55+ community of Sun City Center, offering an incredible opportunity for buyers or investors looking to customize a property to their exact taste. The exterior features vibrant green accents, stone-faced planter beds, a mature palm tree, an extended curved driveway, and a covered carport with an attached storage closet. Inside, you will find a bright, spacious living room, two generous bedrooms with ceiling fans and ample bi-fold closet space, and a functional primary suite with a half-bath. The layout is anchored by a retro eat-in kitchen complete with extensive wall-to-wall cabinetry, vintage appliances, and sliding glass door access out to the back. A dedicated interior utility room with washer/dryer hookups and built-in shelving adds extra convenience. Brimming with character and solid bones, this home is ready for your modern vision-all while placing you minutes from Sun City Center's premier golf courses, community pools, clubhouses, and local amenities.
Property Features
Property Type: Residential - Single Family
Cooling: Central Air
Heating: Central
Lot Size: 0.05 Acres
Roof Type: Shingle
Stories: 1.0
Taxes: $2,516
Year Built: 1975
Amenities
Ceiling Fans(s)
Eat-in Kitchen
High Ceilings
Living Room/Dining Room Combo
Open Floorplan
Solid Surface Counters
Solid Wood Cabinets
Feature Descriptions
Additional Rooms: Inside Utility
Appliances: Dishwasher, Range, Range Hood, Refrigerator
Association Amenities: Fitness Center, Golf Course, Pool, Recreation Facilities, Tennis Court(s)
Community Features: Deed Restrictions, Fitness Center, Golf Carts OK, Golf, Pool, Special Community Restrictions, Tennis Court(s)
Directions: Heading East on College Ave towards Sun City Center, left onto Augusta Dr, right onto Rickenbacker Dr, left onto Radford Pl, home is on the left.
Exterior: Block, Stucco
Flood Zone Code: X
Flooring: Carpet, Laminate
Foundation: Slab
HOA Fee: 130/ Monthly
HOA Y/N: Yes
Home Warranty Y/N: Yes
Listing Terms: Cash
Lot: City Limits, In County, Level
Lot Dimensions: 0.05
Ownership: Fee Simple
Parking: Covered, Driveway
Parking Notes: Covered, Driveway
Patio/Porch: Covered
Pets Allowed: Yes
Pets Restrictions: Buyer or buyers agent to verify with community rules and restrictions.
Property Attached Y/N: No
Property Sub-Type: Single Family Residence
Senior Community: Yes
Sewer: Public Sewer
Showing Instructions: ShowingTime
Special Sale Provisions: None
Utilities: Cable Available, Electricity Available
Vegetation: Mature Landscaping
Water: Public
Water Access Y/N: No
Zoning: PD
Room Sizes
Living Room: 17.1x14.7
Kitchen: 11.8x13.4
Primary Bedroom: 12.8x13.4
Bedroom 2: 12.7x11.3
Utility Room: 6.11x6.11
Listed By / Shown By
Listed By
Agency Name: KELLER WILLIAMS SOUTH SHORE
Agency Contact: murraycoleman@kw.com
Shown By
Agent Name: Josh Sobczak
Agent Phone: (608) 484-2112
Agency Title: Florida Executive Realty

Estimate Your Payment
Estimated Payment
$ 536.66 per month $289.10 Principal & Interest $209.67 Property Tax $37.89 Homeowner's Insurance
704 Radford Place | MLS# TB8541823
This single family home located at 704 Radford Place , Ruskin, FL 33573 is currently listed for sale with an asking price of $129,900. This property was built in 1975 and has 2 bedrooms and 1 full and 1 partial baths with 960 sq. ft. Radford Place is located in the UNPLATTED subdivision. Search UNPLATTED real estate on jsobczak.floridaexecutiverealty.com today.