.png?1672344469)
BEDS4
BATHS3 full
SQUARE FEET2,418
MLS#TB8519711
STATUSPending
PROPERTY TYPEResidential - Single Family
SUBDIVISIONTAMPA PALMS 2C
Property Description
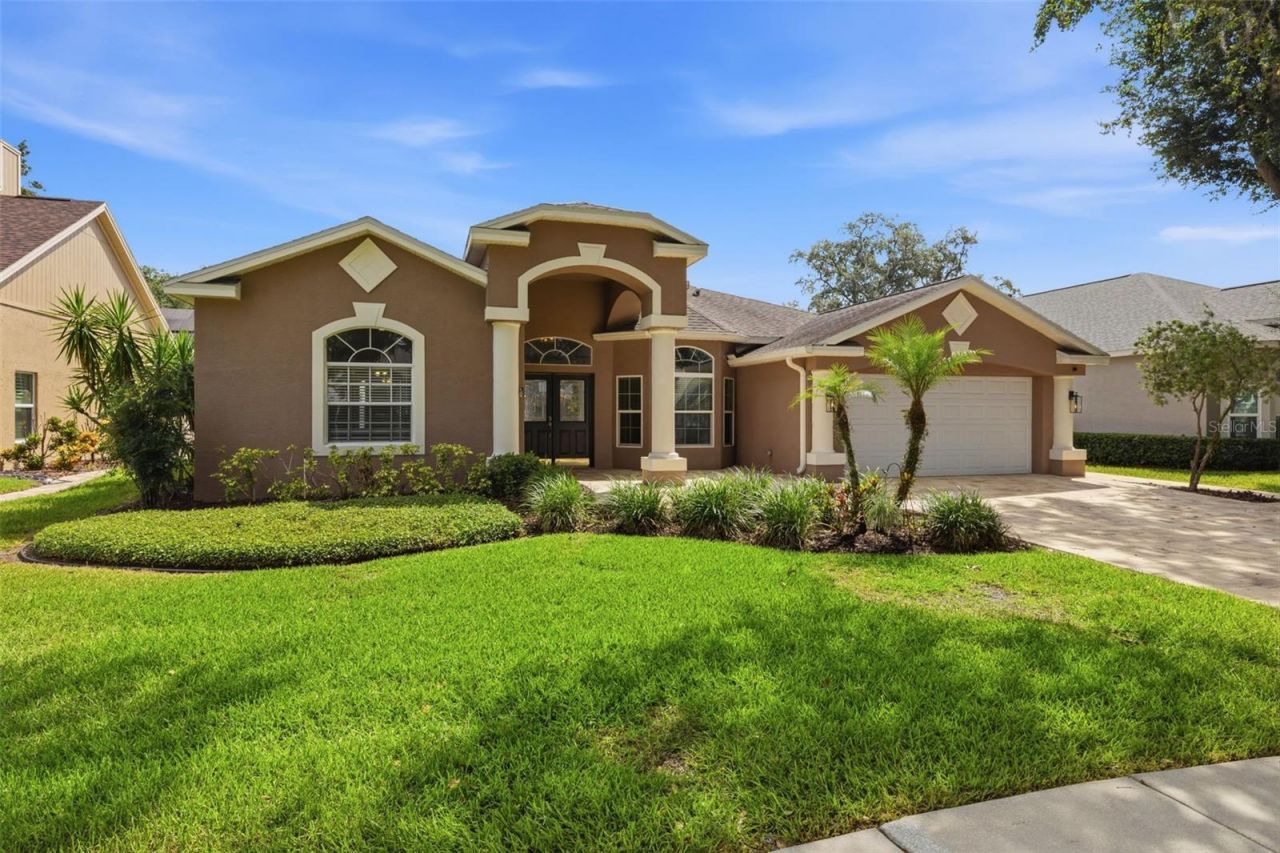
Under contract-accepting backup offers. PRICE IMPROVEMENT!! Move-in ready pool home in sought-after Tampa Palms! This spacious 4-bedroom, 3-bath home features soaring ceilings, an open split-bedroom floor plan, luxury vinyl flooring throughout the main living areas, and an updated kitchen with shaker cabinetry, granite countertops, stainless steel appliances, and a large breakfast bar overlooking the family room. The oversized primary suite offers a private retreat with dual vanities, a garden tub, and separate shower.Step outside to your screened lanai and sparkling pool surrounded by a newly updated pool deck and fully fenced backyard-perfect for entertaining, pets, or enjoying Florida living year-round. Additional highlights include newer roof (2020), newer A/C (2021), a new paver driveway, mature landscaping, low HOA fees, and a location in Flood Zone X, meaning no flood insurance required!Tampa Palms is one of New Tampa's most desirable communities, offering beautiful tree-lined streets, parks, walking trails, golf, and convenient access to top-rated schools, USF, Moffitt, shopping, dining, and I-75. Schedule your private showing today!
Property Features
Property Type: Residential - Single Family
Cooling: Central Air
Garage: 2 car attached
Heating: Central, Electric
Home Style: Florida
Lot Size: 0.18 Acres
Roof Type: Shingle
Stories: 1.0
Taxes: $8,038
Year Built: 1995
Amenities
Ceiling Fans(s)
Kitchen/Family Room Combo
Open Floorplan
Primary Bedroom Main Floor
Solid Surface Counters
Solid Wood Cabinets
Stone Counters
Thermostat
Private Mailbox
Private Yard
Rain Gutters
Sidewalk
Feature Descriptions
Additional Rooms: Family Room, Formal Dining Room Separate
Appliances: Cooktop, Dishwasher, Disposal, Microwave, Range, Refrigerator
Association Amenities: Park, Pickleball Court(s), Playground
Community Features: Clubhouse, Dog Park, Golf Carts OK, Park, Playground, Racquetball, Sidewalks, Tennis Court(s)
Days on Site: 69
Directions: Hwy 75 to Bruce B. Downs to Tampa Palms to Yardley to Property
Exterior: Block, Stucco
Flood Zone Code: X
Flooring: Luxury Vinyl, Tile
Foundation: Slab
HOA Fee: 332/ Annually
HOA Y/N: Yes
Home Warranty Y/N: No
Listing Terms: Cash, Conventional, FHA, VA Loan
Lot Dimensions: 0.18
Other Equipment: Private Yard
Ownership: Fee Simple
Parking: Driveway, Garage Door Opener, Ground Level, On Street
Parking Notes: Driveway, Garage Door Opener, Ground Level, On Street
Patio/Porch: Screened
Pets Allowed: Yes
Pets Restrictions: Please confirm w/HOA -Tampa Palms
Pool: In Ground
Property Attached Y/N: No
Property Sub-Type: Single Family Residence
Security: Smoke Detector(s)
Sewer: Public Sewer
Showing Instructions: Lockbox, ShowingTime
Special Sale Provisions: None
Swimming Pool: Yes
Utilities: Electricity Connected, Sewer Connected
Water: Public
Water Access Y/N: No
Windows: Blinds, Double Pane Windows, Rods
Zoning: PD
Room Sizes
Primary Bedroom: 15x30
Living Room: 15x20
Kitchen: 20x19
Listed By / Shown By
Listed By
Agency Name: COMPASS FLORIDA, LLC
Agency Contact: 212-913-9058
Shown By
Agent Name: Josh Sobczak
Agent Phone: (608) 484-2112
Agency Title: Florida Executive Realty

Estimate Your Payment
Estimated Payment
$ 1,991.13 per month $1,168.20 Principal & Interest $669.83 Property Tax $153.10 Homeowner's Insurance
7208 Yardley Way | MLS# TB8519711
This single family home located at 7208 Yardley Way, Tampa, FL 33647 is currently listed for sale with an asking price of $524,900. This property was built in 1995 and has 4 bedrooms and 3 full baths with 2418 sq. ft. Yardley Way is located in the TAMPA PALMS 2C subdivision. Search TAMPA PALMS 2C real estate on jsobczak.floridaexecutiverealty.com today.