.png?1672344469)
BEDS3
BATHS2 full
SQUARE FEET1,512
MLS#G5116940
STATUSActive
PROPERTY TYPEResidential - Single Family
SUBDIVISIONTHE VILLAGES
Property Description
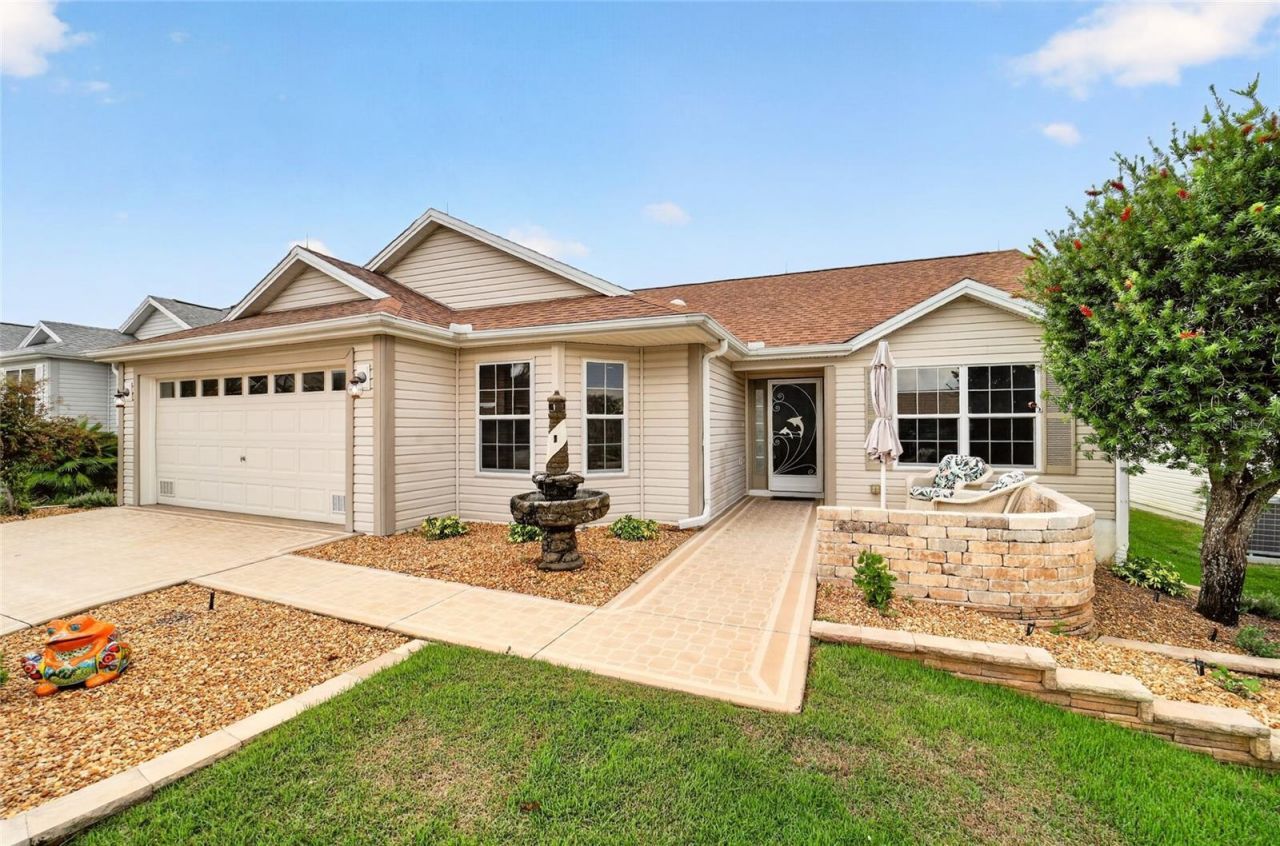
Welcome to 731 Baisley Trail in the desirable Village of Bonita! This 3-bedroom, 2-bath Wisteria offers 1,512 sq. ft. of comfortable Florida living and a BRAND-NEW ROOF in 2026! Step inside to a bright, inviting interior with easy-care flooring and a spacious, functional layout. The kitchen features granite countertops, abundant cabinetry and a pantry, with plenty of space for everyday living and entertaining. An enclosed lanai provides additional space to relax and enjoy the beautifully landscaped surroundings, while the back patio is perfect for enjoying the Florida sunshine. Thoughtful features include a 2025 water heater, whole-home water treatment system, REME HALO in-duct air purification system, whole-house surge protection and a lightning protection system. Centrally located between CR 466 and CR 466A and between Morse and Buena Vista Boulevards, you'll have convenient access to golf, recreation, shopping, dining and everything that makes The Villages lifestyle so special. With its fantastic central location, thoughtful upgrades and inviting spaces, this Wisteria is one you'll want to see!
Property Features
Property Type: Residential - Single Family
Cooling: Central Air
Garage: 2 car attached
Heating: Central, Electric
Home Style: Ranch
Lot Size: 0.13 Acres
Roof Type: Shingle
Stories: 1.0
Taxes: $691
Year Built: 2008
Amenities
Ceiling Fans(s)
Living Room/Dining Room Combo
Open Floorplan
Primary Bedroom Main Floor
Split Bedroom
Stone Counters
Vaulted Ceiling(s)
Walk-In Closet(s)
Rain Gutters
Sprinkler Metered
Feature Descriptions
Appliances: Bar Fridge, Dishwasher, Dryer, Electric Water Heater, Microwave, Range, Refrigerator, Washer, Water Filtration System, Wine Refrigerator
Association Amenities: Basketball Court, Golf Course, Pickleball Court(s), Playground, Pool, Recreation Facilities, Shuffleboard Court, Tennis Court(s), Trail(s)
Community Features: Deed Restrictions, Dog Park, Fitness Center, Golf Carts OK, Golf, Irrigation-Reclaimed Water, No Truck/RV/Motorcycle Parking, Playground, Pool, Restaurant, Tennis Court(s)
Directions: From CR 466A, head north on Canal Street. Turn right onto Baisley Trail, then turn left onto Baisley Trail. Continue to 731 Baisley Trail. Home will be on the right.
Exterior: Vinyl Siding
Flood Zone Code: X
Flooring: Luxury Vinyl, Tile
Foundation: Slab
Garage Dimensions: 20X24
Home Warranty Y/N: No
Listing Terms: Cash, Conventional, FHA, VA Loan
Lot: City Limits, Landscaped, Near Golf Course, Paved
Lot Dimensions: 0.13
Model: WISTERIA
Other Equipment: Irrigation Equipment
Other Fees: $204/ Monthly
Ownership: Fee Simple
Parking: Garage Door Opener
Parking Notes: Garage Door Opener
Patio/Porch: Covered, Rear Porch, Screened
Pets Allowed: Yes
Pets Restrictions: Refer to Deed Restrictions at www.districtgov.org
Property Attached Y/N: No
Property Sub-Type: Single Family Residence
Security: Smoke Detector(s)
Senior Community: Yes
Sewer: Public Sewer
Showing Instructions: Supra Lock Box, Appointment Only, See Remarks, ShowingTime
Special Sale Provisions: None
Utilities: Cable Available, Electricity Connected, Public, Sewer Connected, Sprinkler Meter, Sprinkler Recycled, Underground Utilities, Water Connected
Vegetation: Mature Landscaping
Water: Public
Water Access Y/N: No
Windows: Blinds, Double Pane Windows
Zoning: RESI
Room Sizes
Living Room: 15x13
Kitchen: 15x19
Dining Room: 15x9
Primary Bedroom: 12x15
Primary Bathroom: 9x10
Bedroom 2: 11x13
Bathroom 2: 7x5
Bedroom 3: 11x10
Balcony/Porch/Lanai: 19x8
Laundry: 9x5
Listed By / Shown By
Listed By
Agency Name: REALTY EXECUTIVES IN THE VILLAGES
Agency Contact: 352-753-7500
Shown By
Agent Name: Josh Sobczak
Agent Phone: (608) 484-2112
Agency Title: Florida Executive Realty

Estimate Your Payment
Estimated Payment
$ 1,064.48 per month $890.23 Principal & Interest $57.58 Property Tax $116.67 Homeowner's Insurance
731 Baisley Trail | MLS# G5116940
This single family home located at 731 Baisley Trail, The Villages, FL 32162 is currently listed for sale with an asking price of $400,000. This property was built in 2008 and has 3 bedrooms and 2 full baths with 1512 sq. ft. Baisley Trail is located in the THE VILLAGES subdivision. Search THE VILLAGES real estate on jsobczak.floridaexecutiverealty.com today.