.png?1672344469)
BEDS2
BATHS2 full
SQUARE FEET1,210
MLS#TB8542649
STATUSActive
PROPERTY TYPEResidential - Condominium
SUBDIVISIONSEAPOINTE TERRACE CONDO
Property Description
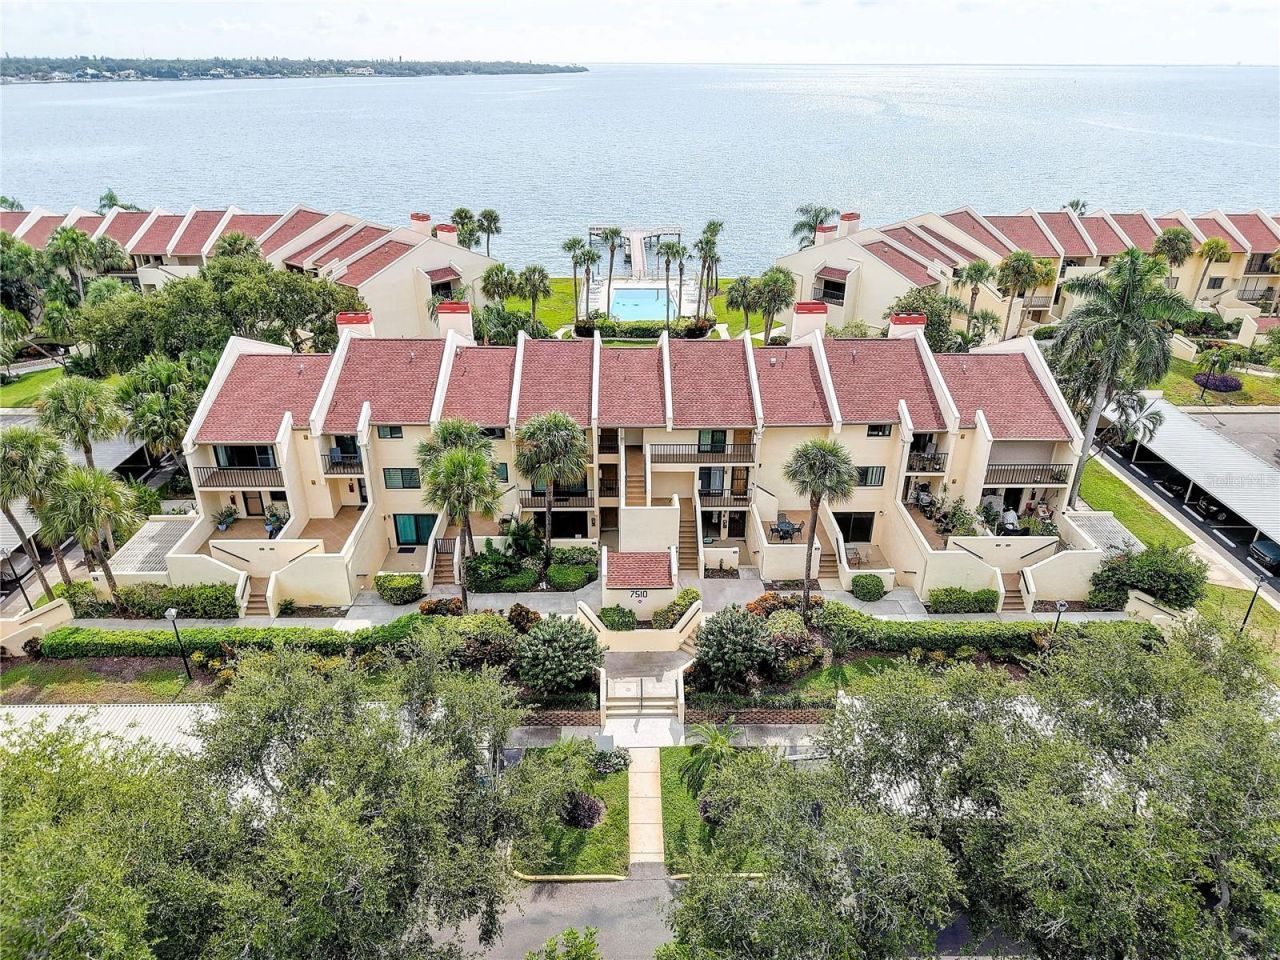
Incredible Opportunity at Seapointe Terrace! Welcome to a waterfront condo where nearly every room looks out over Tampa Bay. Three sets of sliding glass doors across the main living areas make sure you never lose sight of the water. Two primary suites, each with its own bay view, sit on opposite sides of the unit for a private split floor plan layout. First-floor living means you're in the door in seconds, no elevator required.Rehab it into your forever residence or a seasonal retreat, whatever direction you take it, you're building equity from day one in a location that doesn't come around often. Step outside to not one but two patios: a rear patio that puts the bay right in front of you, and a front patio with a private garden setup and outdoor dining area. An oversized storage room takes care of the kayaks, bikes, and beach gear, and a dedicated covered parking spot comes with the unit.The community sits tucked away and residents get the full package, a waterfront pool, tennis and pickleball courts, and a private dock. Beyond the gates, downtown St. Petersburg's restaurants, shopping, and museums are minutes out, and the Gulf Coast's top beaches are all within easy reach.Bring your vision. This is a rare combination of location, layout, and potential. Schedule your private showing today and don't miss out!
Property Features
Property Type: Residential - Condominium
Cooling: Central Air
Heating: None
Home Style: Florida
Roof Type: Shingle
Stories: 2.0
Taxes: $3,440
Year Built: 1982
Amenities
Ninguno
Garden
Lighting
Sidewalk
Feature Descriptions
Additional Rooms: Storage Rooms
Appliances: None
Association Amenities: Pool, Tennis Court(s)
Body of Water: TAMPA BAY
Community Features: Pool, Sidewalks, Tennis Court(s)
Directions: From Downtown St Pete: Get on I-275 South: Head west out of downtown (via I-175 W or I-375 W) to merge onto I-275 S toward Bradenton.Take the Last Exit: Drive south for about 5 miles and take Exit 16 for Pinellas Point Dr S.Turn Left: At the end of the ex
Exterior: Block, Stucco
Flood Zone Code: AE
Flooring: Tile
Foundation: Slab
Frontage Bay Harbor: 900
HOA Fee: 1350/ Monthly
HOA Y/N: Yes
Home Warranty Y/N: No
Lot: FloodZone
Number of Pets: 2
Ownership: Condominium
Pets Allowed: Breed Restrictions, Cats OK, Dogs OK, Yes
Pets Restrictions: 3 Total Pets Allowed but No more than 2 dogs. Breed Restrictions. See Docs for Association Rules
Property Attached Y/N: No
Property Sub-Type: Condominium
Sewer: Public Sewer
Showing Instructions: Supra Lock Box
Special Sale Provisions: None
Special View Info: Water
Utilities: BB/HS Internet Available, Cable Available, Electricity Connected, Sewer Connected, Water Connected
Water: Public
Water Access: Bay/Harbor
Water Access Y/N: Yes
Waterfront Features: Bay/Harbor
Water View: Bay/Harbor - Full
Listed By / Shown By
Listed By
Agency Name: LPT REALTY, LLC.
Agency Contact: 877-366-2213
Shown By
Agent Name: Josh Sobczak
Agent Phone: (608) 484-2112
Agency Title: Florida Executive Realty

Estimate Your Payment
Estimated Payment
$ 827.87 per month $478.50 Principal & Interest $286.67 Property Tax $62.71 Homeowner's Insurance
7510 Sunshine Skyway Lane S, Unit T13 | MLS# TB8542649
This condo located at 7510 Sunshine Skyway Lane S, Unit T13, Saint Petersburg, FL 33711 is currently listed for sale with an asking price of $215,000. This property was built in 1982 and has 2 bedrooms and 2 full baths with 1210 sq. ft. Sunshine Skyway Lane S, Unit T13 is located in the SEAPOINTE TERRACE CONDO subdivision. Search SEAPOINTE TERRACE CONDO real estate on jsobczak.floridaexecutiverealty.com today.