.png?1672344469)
BEDS4
BATHS2 full
SQUARE FEET2,296
MLS#O6436728
STATUSActive
PROPERTY TYPEResidential - Single Family
SUBDIVISIONWINDERLAKES
Property Description
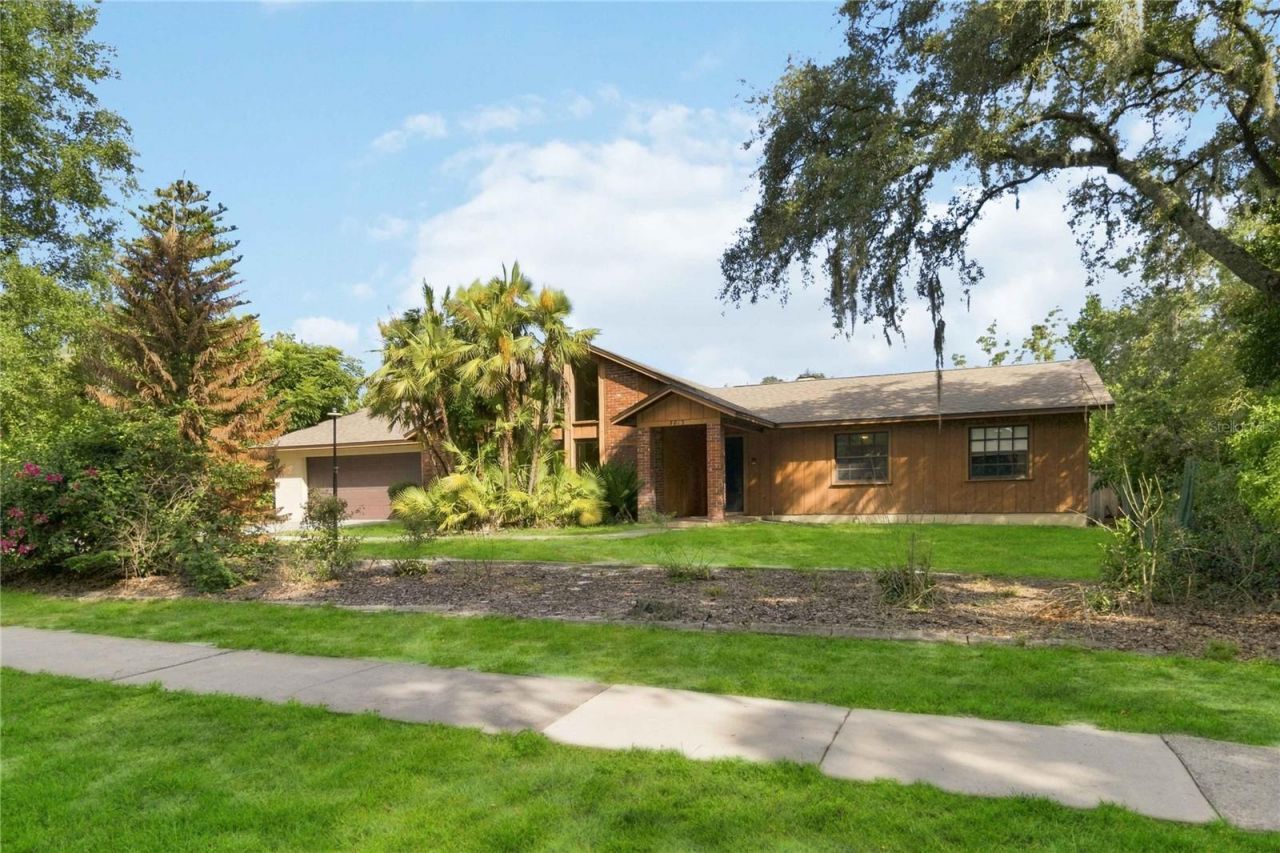
Virtually Staged. Welcome to this spacious 4-bedroom, 2-bathroom home located in the highly desirable heart of Dr. Phillips! Featuring high cathedral ceilings and a desirable split-bedroom floor plan, this property combines great architectural bones with major big-ticket updates. Step inside to formal living and dining spaces, leading into a light-filled family room complete with a cozy wood-burning fireplace and an dining area overlooking the pool. The home is designed for seamless indoor-outdoor living-both the primary bathroom and guest bathroom offer direct pool access. Out back, enjoy year-round Florida living on the expansive covered and screened patio, perfect for hosting parties. The oversized, fully fenced over a quarter-acre lot offers a blank canvas for your custom landscaping or garden dreams, anchored by a sparkling inground pool. Oversized garage with storage. Key Features & Recent Updates: Major Systems: Roof (2024), Air Handler & Condenser (2020), Water Heater (2021) Pool & Exterior: Pool Pump (2026), Perimeter Fence (2022), Garage Door Opener (2021) Kitchen Upgrades: Dishwasher (2023), Stove (2022) Location & Schools: Zoned for top-rated schools (Windy Ridge K-8 & Olympia High School). Minutes from Restaurant Row, Hospitals, Shopping, Golf and the Theme Parks. Easy access to major highways.
Property Features
Property Type: Residential - Single Family
Cooling: Central Air
Fenced: Yes
Garage: 2 car attached
Heating: Central, Electric
Home Style: Ranch
Lot Size: 0.33 Acres
Roof Type: Shingle
Stories: 1.0
Taxes: $8,109
Year Built: 1980
Amenities
Cathedral Ceiling(s)
Ceiling Fans(s)
Kitchen/Family Room Combo
Living Room/Dining Room Combo
Solid Surface Counters
Split Bedroom
Thermostat
Walk-In Closet(s)
Fire Pit
Feature Descriptions
Additional Rooms: Family Room, Formal Dining Room Separate, Formal Living Room Separate, Inside Utility
Appliances: Dishwasher, Disposal, Electric Water Heater, Microwave, Range, Refrigerator
Days on Site: 1
Directions: From Dr. Phillips Blvd. and Conroy Windermere go east on Conroy Windermere to Winderlakes Dr. Go North on Winderlake Dr. and turn right on Saranac. It is the first house on the left.
Exterior: Block, Stucco, Wood Siding
Fencing: Fenced, Wood
Fireplace: Family Room, Wood Burning
Fireplace Y/N: Yes
Flood Zone Code: X
Flooring: Ceramic Tile
Foundation: Slab
Garage Dimensions: 22x20
HOA Fee: 423/ Annually
HOA Y/N: Yes
Home Warranty Y/N: No
Listing Terms: Cash, Conventional, VA Loan
Lot: Sidewalk, Paved
Lot Dimensions: 0.33
Other Equipment: Fire Pit
Ownership: Fee Simple
Parking: Garage Door Opener
Parking Notes: Garage Door Opener
Pets Allowed: Yes
Pets Restrictions: Buyer to verify HOA pet restrictions.
Pool: Gunite, In Ground
Property Attached Y/N: No
Property Sub-Type: Single Family Residence
Sewer: Septic Tank
Showing Instructions: Lock Box Coded
Special Sale Provisions: None
Swimming Pool: Yes
Utilities: Cable Available, Electricity Connected, Water Connected
Water: Public
Water Access Y/N: No
Zoning: R-1A
Room Sizes
Living Room: 15x12
Dining Room: 11x11
Family Room: 20x17
Dinette: 11x10
Kitchen: 12x10
Primary Bedroom: 17x13
Bathroom 2: 12x11
Bedroom 3: 12x11
Bedroom 4: 14x11
Local Schools
High School: Olympia High
Middle School: Windy Ridge (K-8)
Elementary School: Windy Ridge Elem
Listed By / Shown By
Listed By
Agency Name: RE/MAX SELECT GROUP
Agency Contact: 407-352-5800
Shown By
Agent Name: Josh Sobczak
Agent Phone: (608) 484-2112
Agency Title: Florida Executive Realty

Estimate Your Payment
Estimated Payment
$ 2,108.06 per month $1,266.35 Principal & Interest $675.75 Property Tax $165.96 Homeowner's Insurance
7813 Saranac Court | MLS# O6436728
This single family home located at 7813 Saranac Court , Orlando, FL 32835 is currently listed for sale with an asking price of $569,000. This property was built in 1980 and has 4 bedrooms and 2 full baths with 2296 sq. ft. Saranac Court is located in the WINDERLAKES subdivision. Search WINDERLAKES real estate on jsobczak.floridaexecutiverealty.com today.