.png?1672344469)
BEDS4
BATHS2 full
SQUARE FEET1,951
MLS#S5155903
STATUSActive
PROPERTY TYPEResidential - Single Family
SUBDIVISIONSAND LAKE HILLS
Property Description
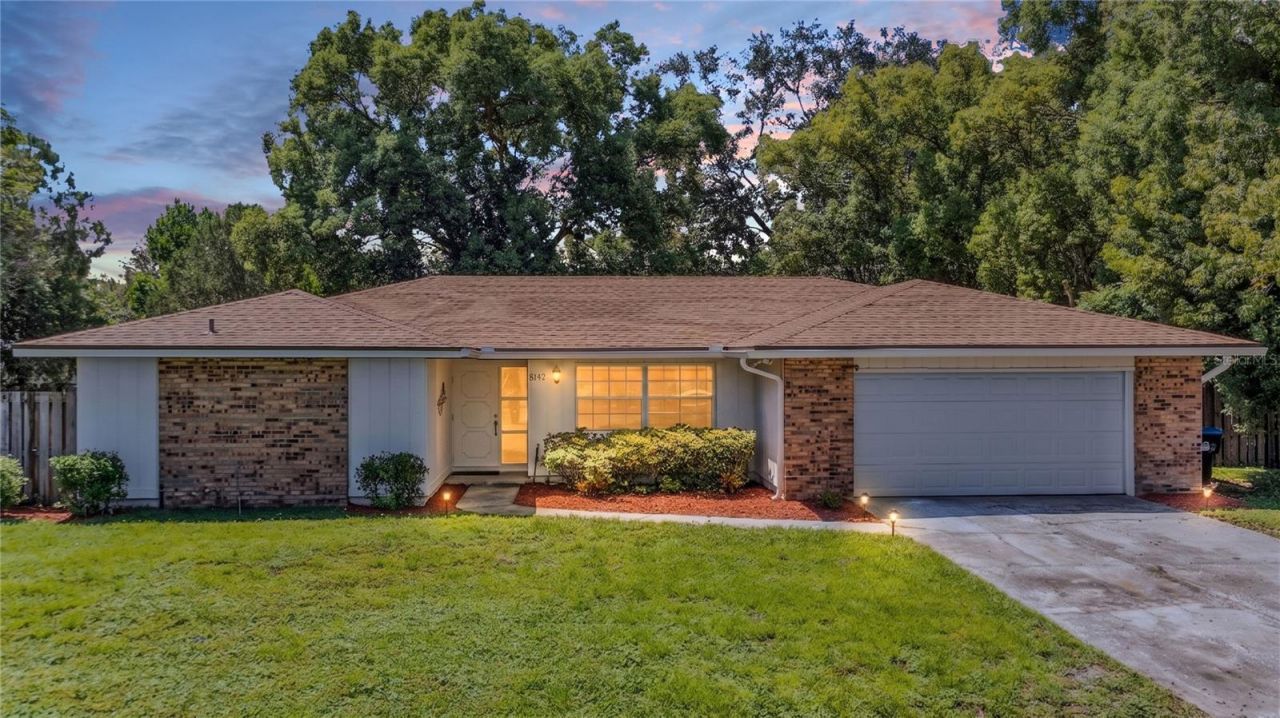
Move-in ready 4 bed, 2 bath home with 1,951 square feet on a fenced corner lot in Dr. Phillips' Sand Lake Hills community with optional HOA membership! Thoughtfully updated with a NEW ROOF (2025), NEW HVAC (2025), updated kitchen, refreshed baths, engineered hardwood flooring and fresh interior and exterior paint, this home combines flexible living spaces with a highly convenient Orlando location. A welcoming foyer opens to the formal living and dining rooms, while the updated kitchen features new cabinetry, butcher block countertops, stainless steel appliances including a new range and microwave, a newer dishwasher, tray ceiling with crown molding and a new light fixture. The kitchen opens to the family room, currently used as a dining space, creating an easy flow for everyday living and entertaining. A door from the kitchen leads directly to the covered and screened patio overlooking the fenced backyard, providing an inviting outdoor living space for dining, relaxing or enjoying the Florida weather. The split-bedroom floor plan places the primary suite on its own side of the home and includes a walk-in closet with built-in storage, an en-suite bath with pedestal sink, backsplash and new toilet, plus direct access to the side yard. Sliding glass doors from the formal living area provide another connection to the screened patio. Three additional bedrooms are located on the opposite side of the home and share an updated guest bath featuring a new double-sink vanity, new mirror and new skylight. One of the guest bedrooms also offers sliding glass doors to the patio. Additional improvements include engineered hardwood floors with sound-absorbing underlayment, updated window trim and baseboards, a digital smart thermostat, and refreshed interior and exterior paint. The corner lot offers a generous fenced yard with room for outdoor activities, gardening or additional outdoor living space. Located in the heart of Dr. Phillips in Orlando, Sand Lake Hills offers convenient access to the shopping and dining of Sand Lake Road and Orlando's Restaurant Row, grocery stores, Universal Orlando Resort, Walt Disney World Resort, International Drive and major Central Florida roadways. With major systems already updated, flexible living spaces, a screened lanai and fenced corner lot, this Dr. Phillips home is ready for its next chapter.
Property Features
Property Type: Residential - Single Family
Cooling: Central Air
Fenced: Yes
Garage: 2 car attached
Heating: Heat Pump
Home Style: Ranch
Lot Size: 0.28 Acres
Roof Type: Shingle
Stories: 1.0
Taxes: $7,049
Year Built: 1985
Amenities
Eat-in Kitchen
Kitchen/Family Room Combo
Living Room/Dining Room Combo
Open Floorplan
Primary Bedroom Main Floor
Split Bedroom
Thermostat
Walk-In Closet(s)
Ceiling Fans(s)
Private Yard
Sidewalk
Rain Gutters
Feature Descriptions
Additional Rooms: Family Room, Formal Dining Room Separate, Formal Living Room Separate
Appliances: Microwave, Range, Washer, Dishwasher, Dryer, Electric Water Heater, Exhaust Fan
Builder: Bel-Aire
Community Features: Deed Restrictions, Sidewalks, Street Lights
Days on Site: 2
Directions: From Dr Phillips Blvd, turn onto Sanberry Blvd. Left onto Morning Mist. Left onto Golden Sands. House on Right.
Exterior: Stucco, Block, Concrete
Fencing: Wood, Fenced
Flood Zone Code: X
Flooring: Ceramic Tile, Hardwood
Foundation: Slab
Garage Dimensions: 22x22
HOA Fee: 150/ Annually
HOA Y/N: Yes
Home Warranty Y/N: No
Listing Terms: Cash, Conventional
Lot: In County, Landscaped, Oversized Lot, Sidewalk, Paved, Unincorporated, Corner Lot
Lot Dimensions: 0.28
Model: The Pinehurst
Number of Septics: 1
Other Equipment: Private Yard
Ownership: Fee Simple
Parking: Driveway, Garage Door Opener
Parking Notes: Driveway, Garage Door Opener
Patio/Porch: Covered, Screened, Patio, Rear Porch
Pets Allowed: Yes
Pets Restrictions: Consult City of Orlando guidelines.
Property Attached Y/N: No
Property Sub-Type: Single Family Residence
Security: Smoke Detector(s)
Sewer: Septic Tank
Showing Instructions: ShowingTime
Special Sale Provisions: None
Utilities: BB/HS Internet Available, Public, Cable Available, Underground Utilities, Water Available, Water Connected, Electricity Available, Electricity Connected
Vegetation: Mature Landscaping, Oak Trees, Trees/Landscaped
Water: Public
Water Access Y/N: No
Zoning: R-1A
Room Sizes
Living Room: 17x13
Dining Room: 11x11
Kitchen: 14x11
Family Room: 17x14
Primary Bedroom: 16x12
Primary Bathroom: 12x8
Bedroom 2: 13x11
Bedroom 3: 11x11
Bedroom 4: 11x11
Bathroom 2: 10x5
Balcony/Porch/Lanai: 20x11
Local Schools
High School: Dr. Phillips High
Middle School: Southwest Middle
Elementary School: Dr. Phillips Elem
Listed By / Shown By
Listed By
Agency Name: WATSON REALTY CORP
Agency Contact: 407-298-8800
Shown By
Agent Name: Josh Sobczak
Agent Phone: (608) 484-2112
Agency Title: Florida Executive Realty

Estimate Your Payment
Estimated Payment
$ 1,883.54 per month $1,145.94 Principal & Interest $587.42 Property Tax $150.18 Homeowner's Insurance
8142 Golden Sands Drive | MLS# S5155903
This single family home located at 8142 Golden Sands Drive , Orlando, FL 32819 is currently listed for sale with an asking price of $514,900. This property was built in 1985 and has 4 bedrooms and 2 full baths with 1951 sq. ft. Golden Sands Drive is located in the SAND LAKE HILLS subdivision. Search SAND LAKE HILLS real estate on jsobczak.floridaexecutiverealty.com today.