.png?1672344469)
BEDS4
BATHS4 full 1 partial
SQUARE FEET3,189
MLS#TB8540481
STATUSPending
PROPERTY TYPEResidential - Single Family
SUBDIVISIONMORRISON GROVE
Property Description
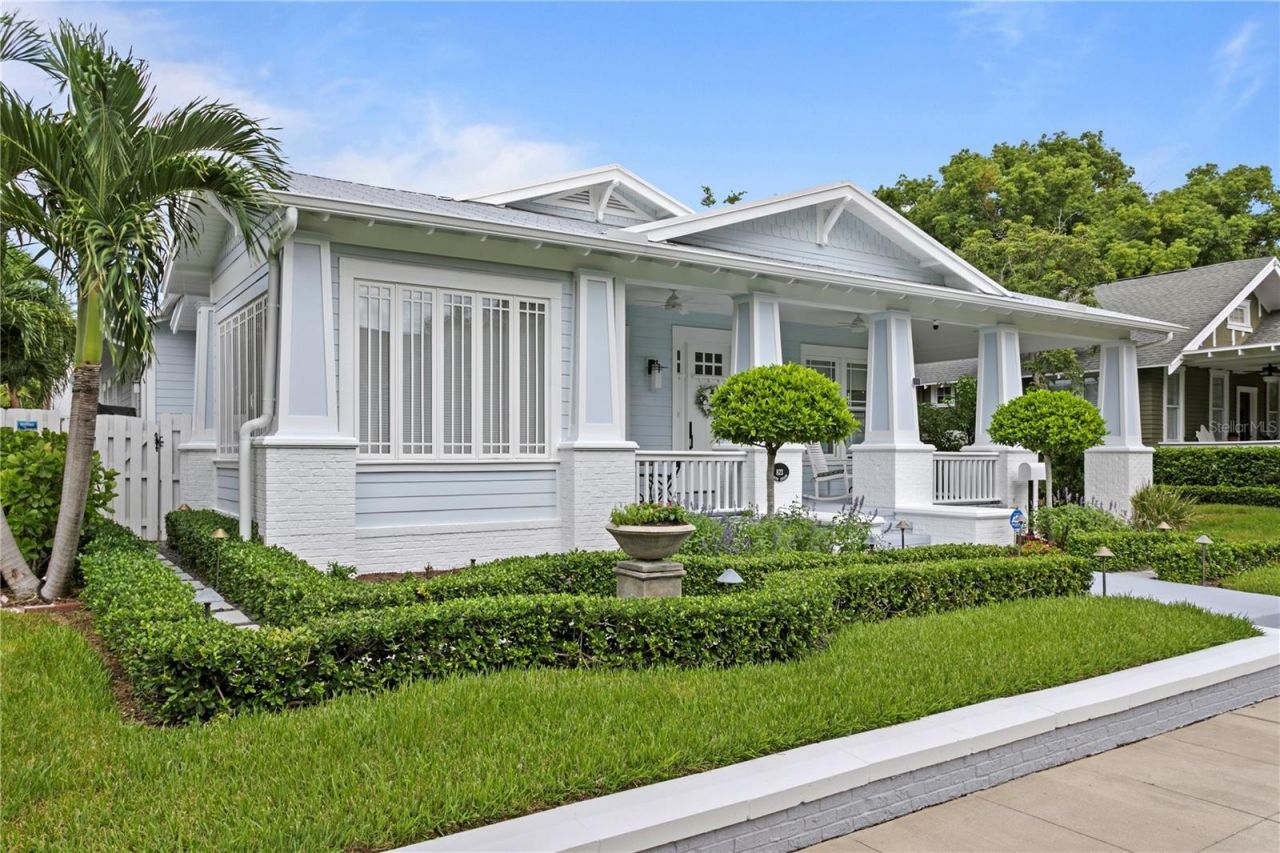
Welcome to Hyde Park's Golden Triangle where this rare one story home was designed and built to resemble the historic homes of Hyde Park but was completed in just 2005. Construction is concrete block with hardie board siding and brick. The 3 bedroom 3 1/2 bath main house has a porte-cochere for easy covered access. Rich 8 inch wide oak planked floors are throughout and add to open floor plan. A sunroom in the front of the house offers bay views and can be used as a den or office. The large dining room has custom built-ins. JennAir Noir appliances, including induction cooktop, convection oven and wine cooler can be found in the kitchen accented by white marble counter tops. The kitchen peninsula opens to the great room, with box beam ceiling, custom built-ins, and gas fireplace. French doors lead to the back porch complete with an outdoor kitchen, with grill hood. The primary bedroom has a walk-in closet, and the primary bath has a large walk-in shower. All three bedrooms are en-suite. The property also includes a Carriage House with two car garage, both front and alley entrances. The Carriage House guest suite is its own private oasis, with vaulted wood ceilings, complete breakfast bar area, wonderful natural light and a Mitsubishi split system. The Galvalume 5 V crimp metal roof was installed in 2021. And the Navien tankless gas hot water system for the main house in 2024. The pool was resurfaced in 2021 as well as new marble pavers installed. Close to the restaurants and shops of Hyde Park Village and just steps from Bayshore Boulevard, this home offers the rarity of living in Tampa's premier Historic district but in a currently built one story home.
Property Features
Property Type: Residential - Single Family
Cooling: Central Air
Garage: 2
Heating: Central
Home Style: Craftsman
Lot Size: 0.17 Acres
Roof Type: Metal
Stories: 1.0
Taxes: $31,423
Year Built: 2005
Amenities
Built-in Features
Ceiling Fans(s)
Coffered Ceiling(s)
Crown Molding
Eat-in Kitchen
High Ceilings
Primary Bedroom Main Floor
Solid Wood Cabinets
Stone Counters
Walk-In Closet(s)
Outdoor Kitchen
Feature Descriptions
Additional Rooms: Garage Apartment
Appliances: Built-In Oven, Convection Oven, Cooktop, Dishwasher, Disposal, Dryer, Gas Water Heater, Refrigerator, Tankless Water Heater, Washer, Wine Refrigerator
Community Features: Park, Playground, Sidewalks
Days on Site: 1
Directions: From Hyde Park Village, East on Swann to Edison. Right on Edison to address (4th house from Bayshore)
Energy Efficient: Insulation
Exterior: Block, HardiPlank Type
Fireplace: Family Room, Gas
Fireplace Y/N: Yes
Flood Zone Code: AE
Flooring: Wood
Foundation: Slab
Home Warranty Y/N: No
Listing Terms: Cash, Conventional
Lot: Historic District, City Limits, Landscaped, Sidewalk
Lot Dimensions: 0.17
Other Equipment: Irrigation Equipment
Ownership: Fee Simple
Parking: Alley Access
Parking Notes: Alley Access
Patio/Porch: Covered, Front Porch, Rear Porch
Pets Allowed: Yes
Pool: In Ground
Property Attached Y/N: No
Property Sub-Type: Single Family Residence
Security: Fire Alarm, Security System, Smoke Detector(s)
Sewer: Public Sewer
Showing Instructions: 24 Hour Notice, Appointment Only, Call Listing Agent, Listing Agent Must Accompany, ShowingTime
Special Sale Provisions: None
Swimming Pool: Yes
Utilities: Public
Water: Public
Water Access Y/N: No
Windows: Window Treatments
Zoning: RS-60
Room Sizes
Great Room: 21x16
Dining Room: 16x12
Den: 14x10
Kitchen: 24x8
Dinette: 10x8
Primary Bedroom: 14x12
Primary Bathroom: 12x8
Bedroom 2: 14x11
Bedroom 3: 13x13
Local Schools
High School: Plant-HB
Middle School: Wilson-HB
Elementary School: Gorrie-HB
Listed By / Shown By
Listed By
Agency Name: KELLER WILLIAMS TAMPA CENTRAL
Agency Contact: 813-865-0700
Shown By
Agent Name: Josh Sobczak
Agent Phone: (608) 484-2112
Agency Title: Florida Executive Realty

Estimate Your Payment
Estimated Payment
$ 9,893.39 per month $6,431.89 Principal & Interest $2,618.58 Property Tax $842.92 Homeowner's Insurance
823 S Edison Avenue | MLS# TB8540481
This single family home located at 823 S Edison Avenue, Tampa, FL 33606 is currently listed for sale with an asking price of $2,890,000. This property was built in 2005 and has 4 bedrooms and 4 full and 1 partial baths with 3189 sq. ft. S Edison Avenue is located in the MORRISON GROVE subdivision. Search MORRISON GROVE real estate on jsobczak.floridaexecutiverealty.com today.