.png?1672344469)
BEDS2
BATHS2 full
SQUARE FEET1,544
MLS#O6435700
STATUSActive
PROPERTY TYPERental - Townhouse
SUBDIVISIONCITRUS CHASE
Property Description
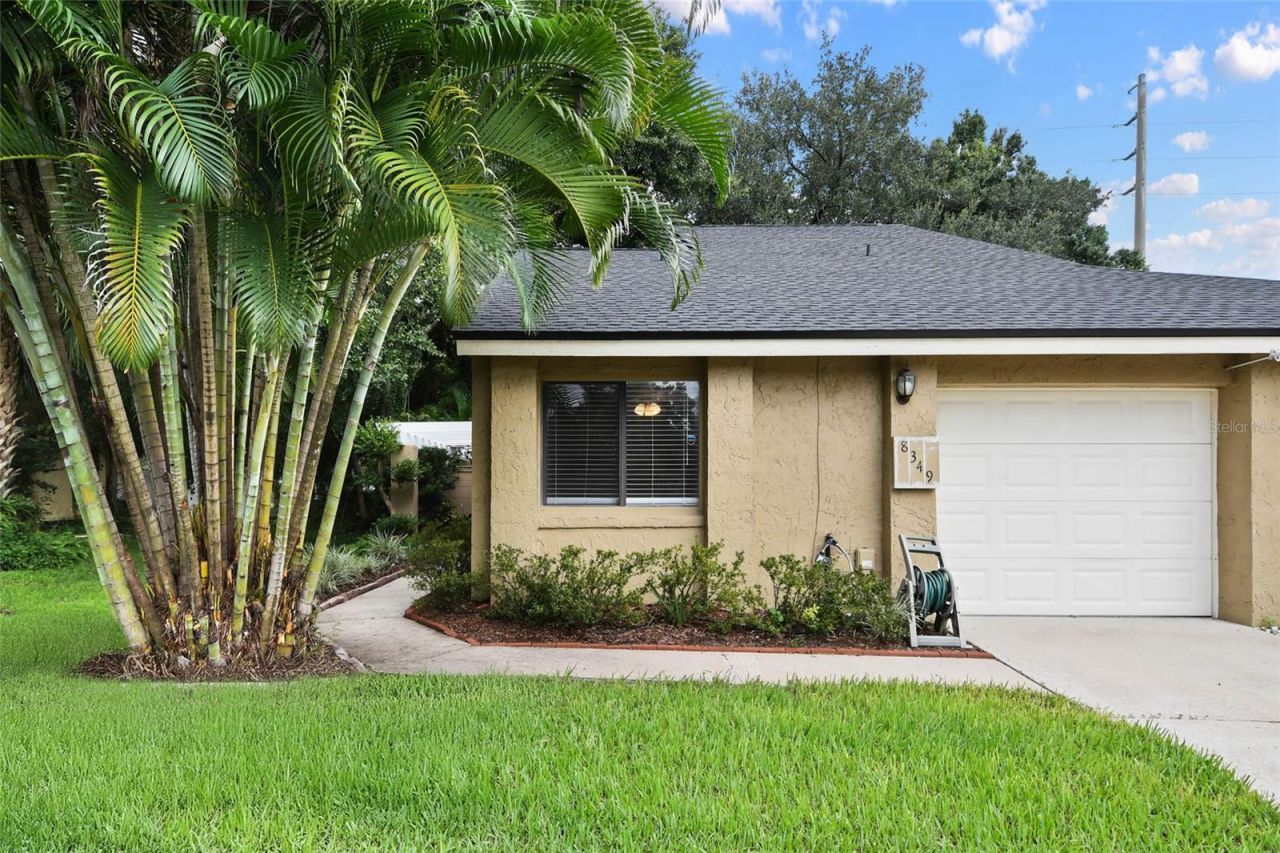
Dr. Phillips renovated 2-Bed/2-Bath end-unit townhome available in the desirable Citrus Chase community. This move-in ready home offers a split-plan layout, cathedral ceilings, loft, fireplace, garage, an oversized lanai, and so much more. The expansive living room with wood-burning fireplace accented in tile, opens to a side patio and a magnificently proportioned Florida room through glass sliders. Stunning wood-look porcelain plank tile flooring throughout the living room and other main living areas, and brand-new neutral carpeting in the oversized loft. The contemporary kitchen boasts solid wooden cabinetry, glass-front upper cabinets, Corian countertops, upgraded stainless steel appliances including a 24-bottle wine refrigerator, swing out pantry shelving and organizers, and a convenient portable island and breakfast bar with additional cabinet storage. The spacious primary bedroom offers a view to the adjacent Lanai, walk-in closet, en-suite bathroom with shower, separate stone-top vanities and plenty of built-in cabinet space for linens and other bath essentials. Nestled in a tranquil wooded setting amid lush tropical plant varieties is a brick patio where you can enjoy your morning coffee or afternoon cocktail. This complete package also includes an integral one-car garage, additional driveway parking, front & rear lightning, security system and irrigation system. It's an easy walk to the community pool, clubhouse, and tennis courts. Washer and dryer, grounds maintenance, and trash/recycles collection included. Citrus Chase is quiet and tucked away while conveniently accessible to a plethora of casual and luxury dining, shopping, entertainment amenities, I-4, International Drive and the theme parks. Available September 2026.
Property Features
Property Type: Rental - Townhouse
Cooling: Central Air
Garage: 1 car attached
Heating: Central
Lot Size: 0.10 Acres
Year Built: 1983
Amenities
Cathedral Ceiling(s)
Ceiling Fans(s)
Eat-in Kitchen
High Ceilings
Living Room/Dining Room Combo
Solid Surface Counters
Split Bedroom
Thermostat
Walk-In Closet(s)
Window Treatments
Garden
Private Mailbox
Rain Gutters
Sidewalk
Tennis Court(s)
Feature Descriptions
Additional Rooms: Bonus Room, Florida Room, Loft
Appliances: Convection Oven, Dishwasher, Disposal, Dryer, Electric Water Heater, Microwave, Range, Refrigerator, Washer, Wine Refrigerator
Association Amenities: Clubhouse, Maintenance, Park, Pool, Tennis Court(s)
Community Features: Clubhouse, Park, Pool, Sidewalks, Special Community Restrictions, Tennis Court(s), Street Lights
Days on Site: 1
Directions: From I-4 and Sandlake Road, go west to Apopka Vineland Road. Turn left for a 1/4 mile, then turn right on Citrus Chase Drive to the stop sign. Left continuing on Citrus Chase Drive to 8349 on the left.
Energy Efficient: Appliances
Fireplace: Family Room, Wood Burning
Fireplace Y/N: Yes
Flood Zone Code: X
Flooring: Carpet, Ceramic Tile, Tile
Garage Dimensions: 19x13
HOA Y/N: Yes
Home Warranty Y/N: No
Lease Terms: Twelve Months
Lot: In County, Landscaped, Level, Near Golf Course, Sidewalk, Paved
Lot Dimensions: 0.1
Other Equipment: Irrigation Equipment
Other Structures: Tennis Court(s)
Parking: Garage Door Opener, Ground Level, Off Street
Parking Notes: Garage Door Opener, Ground Level, Off Street
Patio/Porch: Front Porch, Patio, Rear Porch, Side Porch
Pets Allowed: No
Pool: Child Safety Fence, Gunite, In Ground
Property Attached Y/N: Yes
Property Sub-Type: Townhouse
Security: Security System
Sewer: Public Sewer
Showing Instructions: Coming Soon - Allowing Showings, ShowingTime
Water: Public
Water Access Y/N: No
Windows: Skylight(s), Blinds
Room Sizes
Living Room: 12x20
Kitchen: 10x10
Dining Room: 12x13
Primary Bedroom: 11x15
Bedroom 2: 12x15
Loft: 11x16
Florida Room: 12x24
Foyer: 9x12
Local Schools
High School: Dr. Phillips High
Middle School: Southwest Middle
Elementary School: Bay Meadows Elem
Listed By / Shown By
Listed By
Agency Name: FERRELL REALTY, INC.
Agency Contact: 407-628-3200
Shown By
Agent Name: Josh Sobczak
Agent Phone: (608) 484-2112
Agency Title: Florida Executive Realty

8349 Citrus Chase Drive | MLS# O6435700
This property located at 8349 Citrus Chase Drive , Orlando, FL 32836 is currently listed for rent with an asking price of $2,700 / Monthly. Search Orlando real estate on jsobczak.floridaexecutiverealty.com today.