.png?1672344469)
BEDS3
BATHS2 full
SQUARE FEET952
MLS#TB8540921
STATUSActive
PROPERTY TYPEResidential - Single Family
SUBDIVISIONCRESTRIDGE 8TH
Property Description
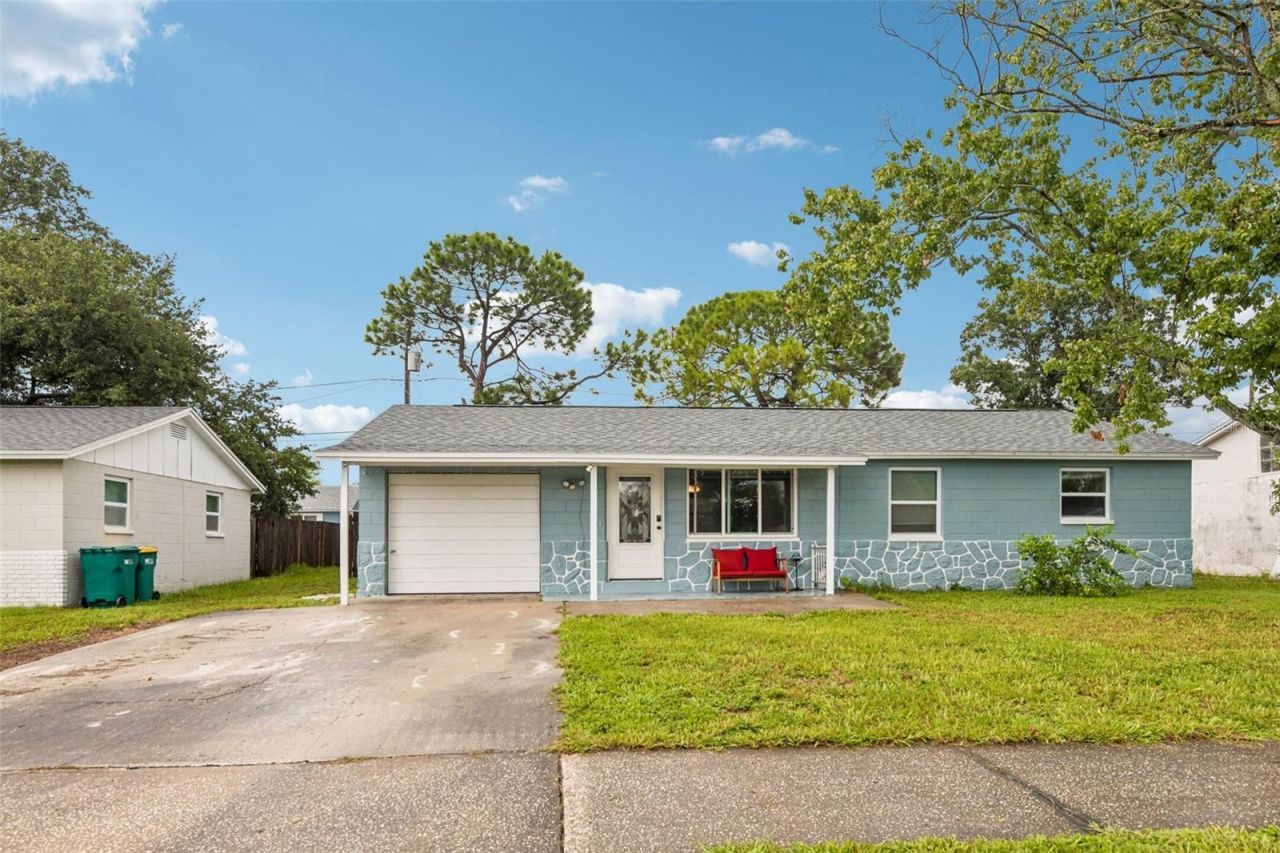
Virtually Staged. UPDATED SEMINOLE POOL HOME UNDER $400K! Move right in to this updated 3-bedroom, 2-bath, 1-car garage POOL home ideally located on a single loaded street in UNINCORPORATED Seminole. For peace of mind, and lower insurance costs, this home features major high-ticket upgrades for total peace of mind: NEW ROOF (2023), NEW HURRICANE IMPACT WINDOWS (2023), and a modern A/C with replaced ductwork (2019). Step inside to smooth ceilings (popcorn removed!) and an open, light-filled layout, with Terrazzo floors throughout and a remodeled kitchen equipped with stainless steel appliances. French patio doors lead out to your private backyard oasis. Enjoy morning coffee on the cozy front porch or entertain inside the birdcage-screened pool enclosure. Complete with a large lot, extended driveway with side-by-side parking, and a prime Seminole location next to Bardmoor Elementary and down the street from Bardmoor Promenade for shopping and dining. Great for a family home or STR (must verify with city).
Property Features
Property Type: Residential - Single Family
Cooling: Central Air
Fenced: Yes
Garage: 1 car attached
Heating: Central, Electric
Home Style: Ranch
Lot Size: 0.14 Acres
Roof Type: Shingle
Stories: 1.0
Taxes: $133
Year Built: 1970
Amenities
Ceiling Fans(s)
Living Room/Dining Room Combo
Open Floorplan
Primary Bedroom Main Floor
Solid Wood Cabinets
Private Mailbox
Sidewalk
Feature Descriptions
Appliances: Dishwasher, Dryer, Range, Refrigerator, Washer
Days on Site: 6
Directions: From 118th Ave NContinue onto Bryan Dairy RdUse the left 2 lanes to turn left onto Starkey RdTurn left onto Magnolia DrTurn left onto Pelican LnTurn right onto Narcissus Ave/Osprey LnOsprey Ln turns right and becomes Portulaca Ave
Exterior: Block
Fencing: Fenced
Flood Zone Code: X
Flooring: Laminate, Terrazzo
Foundation: Slab
Home Warranty Y/N: No
Listing Terms: Cash, Conventional, FHA, VA Loan
Lot Dimensions: 0.14
Ownership: Fee Simple
Parking: Driveway
Parking Notes: Driveway
Patio/Porch: Front Porch, Patio, Screened
Pets Allowed: Yes
Pool: Gunite, In Ground, Screen Enclosure
Property Attached Y/N: No
Property Sub-Type: Single Family Residence
Sewer: Public Sewer
Showing Instructions: ShowingTime
Special Sale Provisions: None
Swimming Pool: Yes
Utilities: Cable Available, Electricity Connected, Sewer Connected, Water Connected
Water: Public
Water Access Y/N: No
Zoning: R-3
Local Schools
High School: Dixie Hollins High-PN
Middle School: Osceola Middle-PN
Elementary School: Bardmoor Elementary-PN
Listed By / Shown By
Listed By
Agency Name: REDFIN CORPORATION
Agency Contact: 813-518-8756
Shown By
Agent Name: Josh Sobczak
Agent Phone: (608) 484-2112
Agency Title: Florida Executive Realty

Estimate Your Payment
Estimated Payment
$ 992.80 per month $867.97 Principal & Interest $11.08 Property Tax $113.75 Homeowner's Insurance
8401 Portulaca Avenue | MLS# TB8540921
This single family home located at 8401 Portulaca Avenue, Seminole, FL 33777 is currently listed for sale with an asking price of $390,000. This property was built in 1970 and has 3 bedrooms and 2 full baths with 952 sq. ft. Portulaca Avenue is located in the CRESTRIDGE 8TH subdivision. Search CRESTRIDGE 8TH real estate on jsobczak.floridaexecutiverealty.com today.