.png?1672344469)
BEDS3
BATHS2 full
SQUARE FEET1,345
MLS#TB8543048
STATUSActive
PROPERTY TYPEResidential - Single Family
SUBDIVISIONSOUTHERN COMFORT HOMES
Property Description
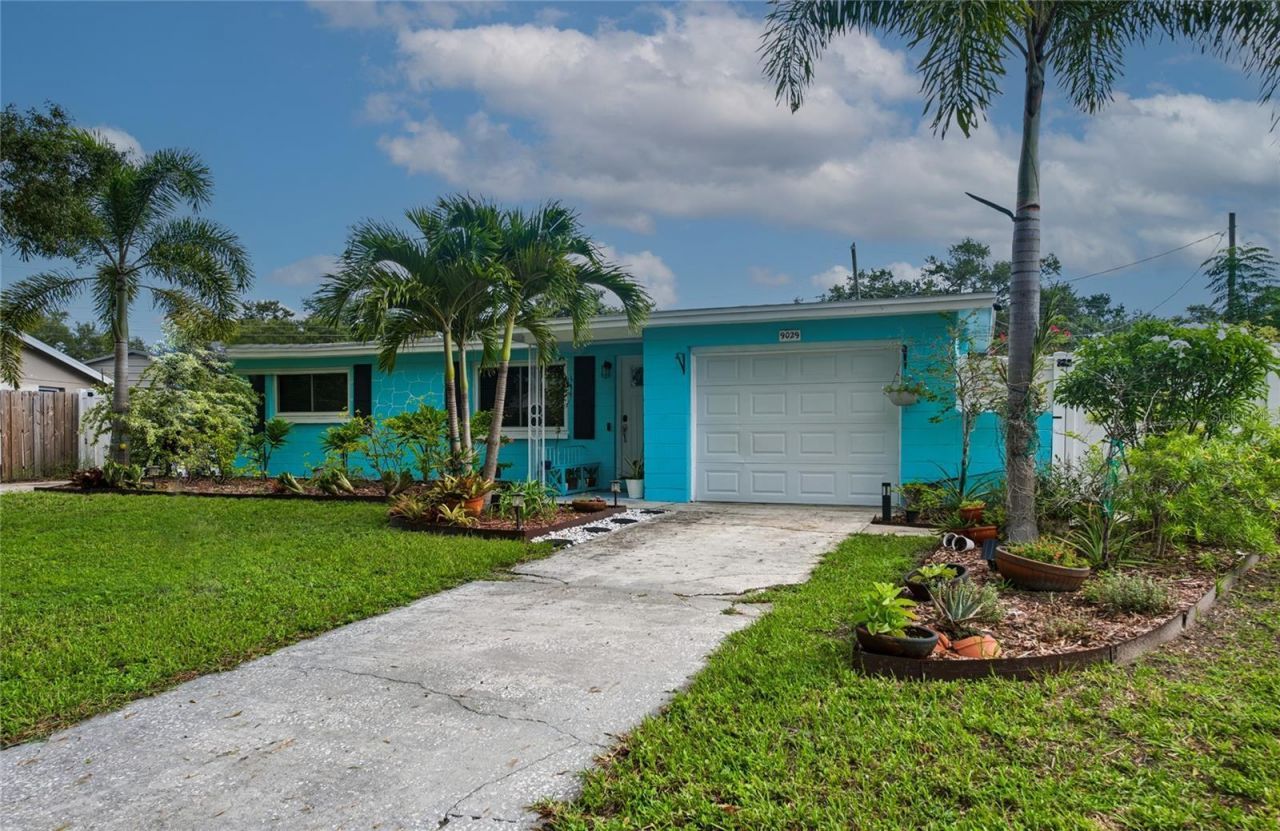
Are you ready to live the Florida lifestyle? This beautifully remodeled 3-bedroom, 2-bath, 1-car garage pool home offers modern updates, a desirable split-bedroom floor plan, and the perfect space to enjoy indoor and outdoor living.The spacious primary bedroom features an updated ensuite bathroom and a generous walk-in closet. Centrally located, the kitchen is designed for both everyday living and entertaining, with light and bright wood cabinetry, quartz countertops, and stainless-steel appliances. Both bathrooms have been tastefully updated, while luxury vinyl flooring and newer insulated double-pane windows add style and efficiency throughout the home.Step outside to your own private Florida retreat! A screened patio opens to an oversized backyard featuring a heated saltwater pool with a self-managed chemical system, a fire pit, and an oversized storage shed with electricity. The double driveway and double gate on the west side provide plenty of room for boat or RV parking.Major updates include a new water heater in 2026, AC in 2018, windows in 2022, new vinyl fence, and all-new plumbing completed in 2023/2024. Owner is offering new shingle roof with an acceptable offer. Centrally located and just minutes from the beautiful Gulf beaches, Tampa International Airport, shopping, dining, and everything the Florida lifestyle has to offer. This move-in-ready pool home has it all-come enjoy Florida living at its best!
Property Features
Property Type: Residential - Single Family
Cooling: Central Air
Garage: 1 car attached
Heating: Central
Home Style: Ranch
Lot Size: 0.21 Acres
Roof Type: Other, Shingle
Stories: 1.0
Taxes: $4,335
Year Built: 1962
Amenities
Ceiling Fans(s)
Open Floorplan
Solid Surface Counters
Split Bedroom
Stone Counters
Walk-In Closet(s)
Hurricane Shutters
Storage
Feature Descriptions
Appliances: Dishwasher, Disposal, Electric Water Heater, Microwave, Range, Refrigerator
Directions: Starkey Road, north of 102nd Ave west on Souther Comfort and right on Leisure Lane to address.
Exterior: Block
Flood Zone Code: X
Flooring: Luxury Vinyl
Foundation: Slab
Garage Dimensions: 30x13
Home Warranty Y/N: No
Listing Terms: Cash, Conventional, FHA, VA Loan
Lot: Cul-De-Sac
Lot Dimensions: 0.21
Other Structures: Shed(s), Storage
Ownership: Fee Simple
Patio/Porch: Covered, Porch, Screened
Pool: Fiberglass, Heated, In Ground, Lighting, Salt Water
Property Attached Y/N: No
Property Sub-Type: Single Family Residence
Sewer: Public Sewer
Showing Instructions: Appointment Only, ShowingTime
Special Sale Provisions: None
Swimming Pool: Yes
Utilities: Electricity Connected, Sewer Connected, Water Connected
Water: Public
Water Access Y/N: No
Windows: Blinds, Shades
Zoning: R-3
Room Sizes
Living Room: 16x15
Kitchen: 16.5x9
Primary Bedroom: 11x17
Local Schools
High School: Pinellas Park High-PN
Middle School: Osceola Middle-PN
Elementary School: Walsingham Elementary-PN
Listed By / Shown By
Listed By
Agency Name: ACTION REALTY OF TAMPA BAY INC
Agency Contact: 727-743-4083
Shown By
Agent Name: Josh Sobczak
Agent Phone: (608) 484-2112
Agency Title: Florida Executive Realty

Estimate Your Payment
Estimated Payment
$ 1,556.94 per month $1,057.14 Principal & Interest $361.25 Property Tax $138.54 Homeowner's Insurance
9029 Leisure Lane N | MLS# TB8543048
This single family home located at 9029 Leisure Lane N, Largo, FL 33773 is currently listed for sale with an asking price of $475,000. This property was built in 1962 and has 3 bedrooms and 2 full baths with 1345 sq. ft. Leisure Lane N is located in the SOUTHERN COMFORT HOMES subdivision. Search SOUTHERN COMFORT HOMES real estate on jsobczak.floridaexecutiverealty.com today.