.png?1672344469)
BEDS4
BATHS3 full
SQUARE FEET2,179
MLS#O6422823
STATUSActive
PROPERTY TYPEResidential - Single Family
SUBDIVISIONHUNTERS GREEN PRCL 18A
Property Description
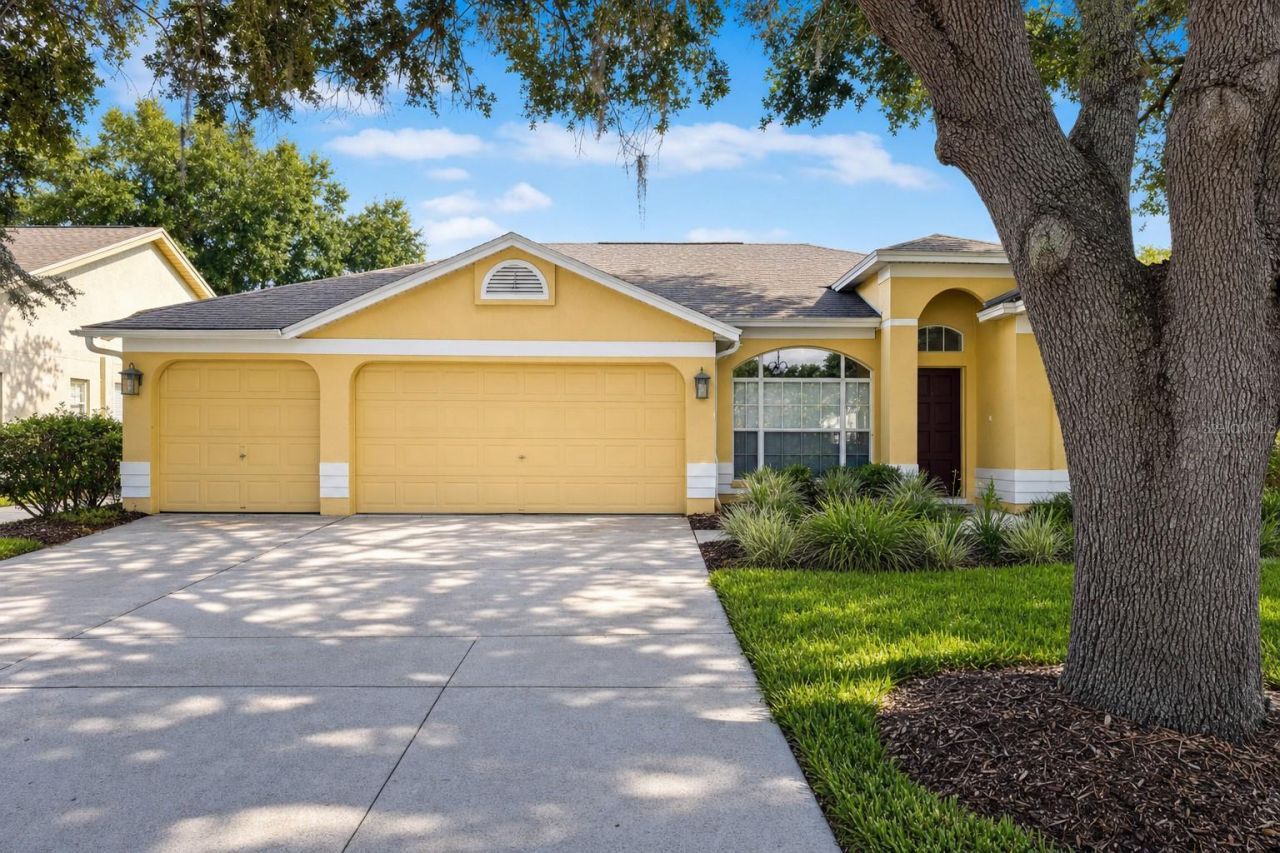
NEW photos and exterior paint coming soon! Up to $22,095 in seller credits toward closing costs, prepaids, or an interest rate buydown. Welcome to this move-in ready 4-bedroom, 3-bath pool home offering 2,179 square feet of living space, a desirable single-story layout, and a 3-car garage in the guard-gated community of Hunters Green. Recent updates include a new roof (2025), new HVAC (2026), water heater (2023), fresh interior paint, and new luxury vinyl plank flooring. Inside, you'll find vaulted ceilings, formal living and dining areas with a wood-burning fireplace, and a spacious kitchen featuring granite countertops, a breakfast bar, and a pantry. The primary suite includes a walk-in closet and an updated en suite bathroom with a new dual-sink granite vanity, a garden tub, and a separate shower. Enjoy Florida living year-round from the screened pool overlooking the fenced backyard. Hunters Green offers parks, playgrounds, tennis and basketball courts, sports fields, scenic lakes, walking and biking trails, and optional membership to the Hunters Green Country Club with its 18-hole championship golf course. Conveniently located near I-75, I-275, USF, top hospitals, shopping, dining, and Downtown Tampa.
Property Features
Property Type: Residential - Single Family
Cooling: Central Air
Garage: 3 car attached
Heating: Central
Lot Size: 0.16 Acres
Roof Type: Shingle
Stories: 1.0
Taxes: $8,129
Year Built: 1993
Amenities
Thermostat
Sidewalk
Feature Descriptions
Appliances: Dishwasher, Disposal, Microwave, Range
Directions: Head southwest on Bruce B Downs Blvd toward Richmond Pl Dr Make a U-turn at Richmond Pl Dr Turn right onto Cross Creek Blvd Turn right onto Highland Oak Dr Turn right onto Hunters Green Dr Turn left onto Hampshire Oak Dr Turn right onto Heritage Oak Ct
Exterior: Block, Stucco
Fireplace: Wood Burning
Fireplace Y/N: Yes
Flood Zone Code: X
Flooring: Laminate, Tile
Foundation: Slab
HOA Fee: 350/ Semi-Annually
HOA Y/N: Yes
Home Warranty Y/N: No
Listing Terms: Cash, Conventional, FHA, VA Loan
Lot Dimensions: 0.16
Ownership: Fee Simple
Pets Allowed: Yes
Pets Restrictions: Buyer to verify with HOA.
Pool: In Ground, Screen Enclosure
Property Attached Y/N: No
Property Sub-Type: Single Family Residence
Sewer: Public Sewer
Showing Instructions: See Remarks, ShowingTime
Special Sale Provisions: None
Swimming Pool: Yes
Utilities: Electricity Connected
Water: Public
Water Access Y/N: No
Zoning: PD-A
Room Sizes
Living Room: 13x18
Kitchen: 20x14
Living Room: 14x15
Dining Room: 14x12
Primary Bedroom: 11x27
Bedroom 2: 11x11
Bedroom 3: 11x11
Bedroom 4: 11x14
Local Schools
High School: Wharton-HB
Middle School: Benito-HB
Elementary School: Hunter's Green-HB
Listed By / Shown By
Listed By
Agency Name: PROPERTY LOGIC RE
Agency Contact: 407-909-3436
Shown By
Agent Name: Josh Sobczak
Agent Phone: (608) 484-2112
Agency Title: Florida Executive Realty

Estimate Your Payment
Estimated Payment
$ 1,986.13 per month $1,157.07 Principal & Interest $677.42 Property Tax $151.64 Homeowner's Insurance
9303 Heritage Oak Court | MLS# O6422823
This single family home located at 9303 Heritage Oak Court , Tampa, FL 33647 is currently listed for sale with an asking price of $519,900. This property was built in 1993 and has 4 bedrooms and 3 full baths with 2179 sq. ft. Heritage Oak Court is located in the HUNTERS GREEN PRCL 18A subdivision. Search HUNTERS GREEN PRCL 18A real estate on jsobczak.floridaexecutiverealty.com today.