.png?1672344469)
BEDS5
BATHS4 full
SQUARE FEET3,247
MLS#R4911592
STATUSActive
PROPERTY TYPEResidential - Single Family
SUBDIVISIONGRAND PARK
Property Description
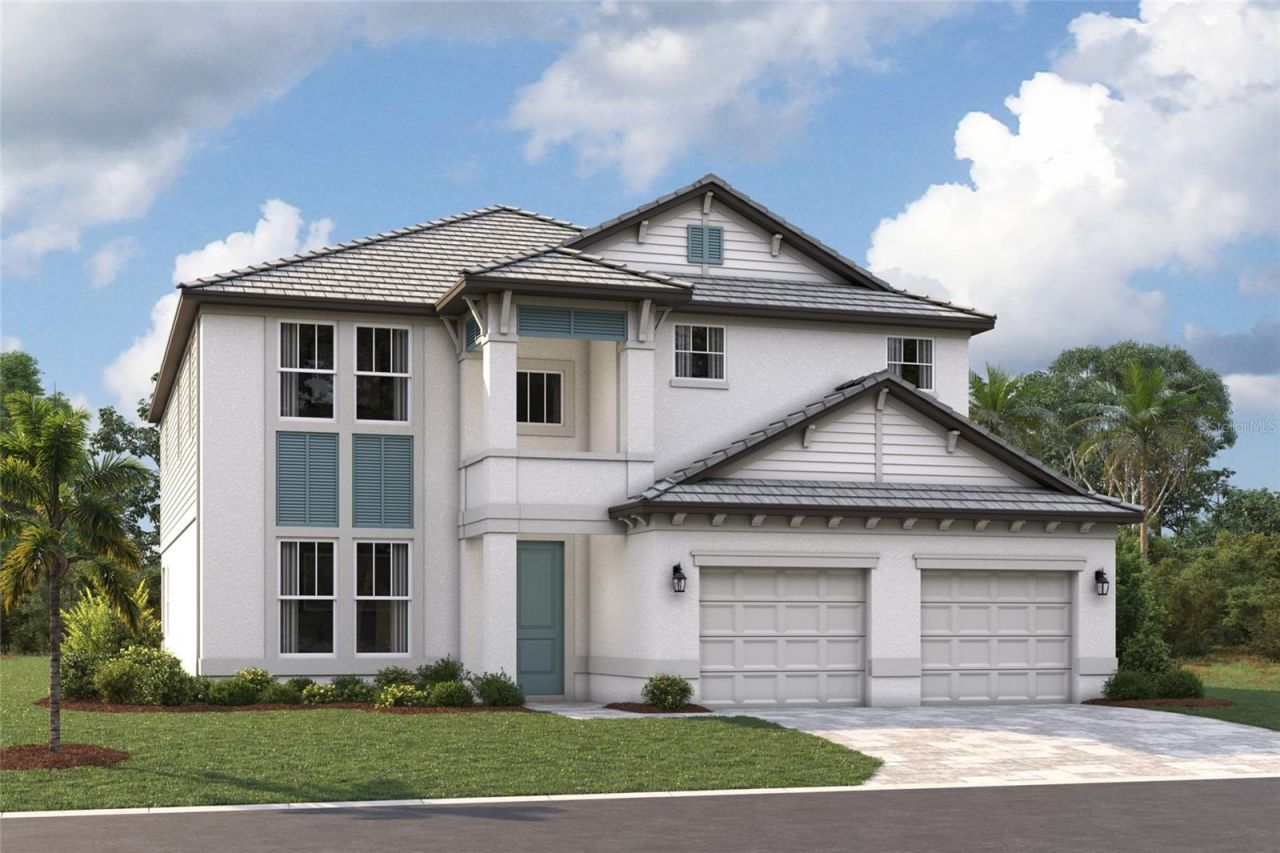
Under Construction. ****SPECIAL FINANCING AVAILABLE FOR A LIMITED TIME ONLY FROM PREFERRED LENDER. RESTRICTIONS APPLY, FOR QUALIFIED BUYERS, SUBJECT TO APPLICABLE TERMS AND CONDITIONS. SUBJECT TO CHANGE WITHOUT NOTICE****Welcome to the Estero, a two-story home featuring five bedrooms, four bathrooms, and a two-car garage. Encompassing 3,247 square feet of versatile living space, the main floor offers an open-concept design, with the great room flowing into the café and kitchen.As you step inside, you'll first be greeted by a den to one side of the foyer and the laundry room on the other. The foyer leads you directly into the main living space.The kitchen is equipped with a walk-in pantry and a large island. A sliding glass door opens from the great room to a covered lanai, perfect for outdoor relaxation or entertaining.The first floor also includes a convenient guest bedroom with access to a full bath.Upstairs, the owner's suite serves as a luxurious retreat with dual walk-in closets and an expansive owner's bath featuring dual vanities, separate water closet, and shower.Two of the bedrooms upstairs share a full bath, while a fourth bed and bath sit at the top of the stairs. A large bonus room offers endless possibilities, whether as a game room, media room, or additional living space.This thoughtfully designed home combines ample storage, flexible spaces, and an open layout.
Property Features
Property Type: Residential - Single Family
Cooling: Central Air
Garage: 2 car attached
Heating: Heat Pump
Lot Size: 0.22 Acres
Roof Type: Tile
Stories: 2.0
Taxes: $500
Year Built: 2026
Amenities
PrimaryBedroom Upstairs
Tray Ceiling(s)
Walk-In Closet(s)
Feature Descriptions
Appliances: Dishwasher, Disposal, Microwave, Range, Tankless Water Heater
Association Amenities: Clubhouse, Pool
Builder: M/I HOMES
Directions: From I-75, take Exit 205 on to Clark Road, Head East. Turn Right to head South on Ibis St., at the four way stop sign, continue straight. Turn Right onto Three Rivers Blvd. at the main entrance to Grand Park. Take the second exit out of the traffic circle
Exterior: Block
Flood Zone Code: X
Flooring: Carpet, Tile
Foundation: Slab
HOA Fee: 1073/ Quarterly
HOA Y/N: Yes
Home Warranty Y/N: No
Lot Dimensions: 0.22
Model: Estero
Other Equipment: Irrigation Equipment
Ownership: Fee Simple
Pets Allowed: Yes
Property Attached Y/N: No
Property Sub-Type: Single Family Residence
Sewer: Public Sewer
Showing Instructions: Contact Call Center
Special Sale Provisions: None
Utilities: Cable Available, Electricity Available, Natural Gas Available, Sewer Available, Water Available
Water: Public
Water Access Y/N: No
Zoning: VPD
Room Sizes
Great Room: 14x20
Primary Bedroom: 14x16
Bonus Room: 19x20
Kitchen: 13x14
Bedroom 2: 10x11
Bedroom 5: 11x11
Den: 12x13
Local Schools
High School: Riverview High
Elementary School: K-8 At Clark And Lorriane
Listed By / Shown By
Listed By
Agency Name: FLORIWEST REALTY GROUP, LLC
Agency Contact: 941-334-4934
Shown By
Agent Name: Josh Sobczak
Agent Phone: (608) 484-2112
Agency Title: Florida Executive Realty

Estimate Your Payment
Estimated Payment
$ 2,382.69 per month $2,069.78 Principal & Interest $41.67 Property Tax $271.25 Homeowner's Insurance
9702 Crystal Isles Circle | MLS# R4911592
This single family home located at 9702 Crystal Isles Circle , Sarasota, FL 34241 is currently listed for sale with an asking price of $929,999. This property was built in 2026 and has 5 bedrooms and 4 full baths with 3247 sq. ft. Crystal Isles Circle is located in the GRAND PARK subdivision. Search GRAND PARK real estate on jsobczak.floridaexecutiverealty.com today.