.png?1672344469)
BEDS3
BATHS2 full 1 partial
SQUARE FEET1,701
MLS#TB8542867
STATUSActive
PROPERTY TYPEResidential - Townhouse
SUBDIVISIONCYPRESS CRK
Property Description
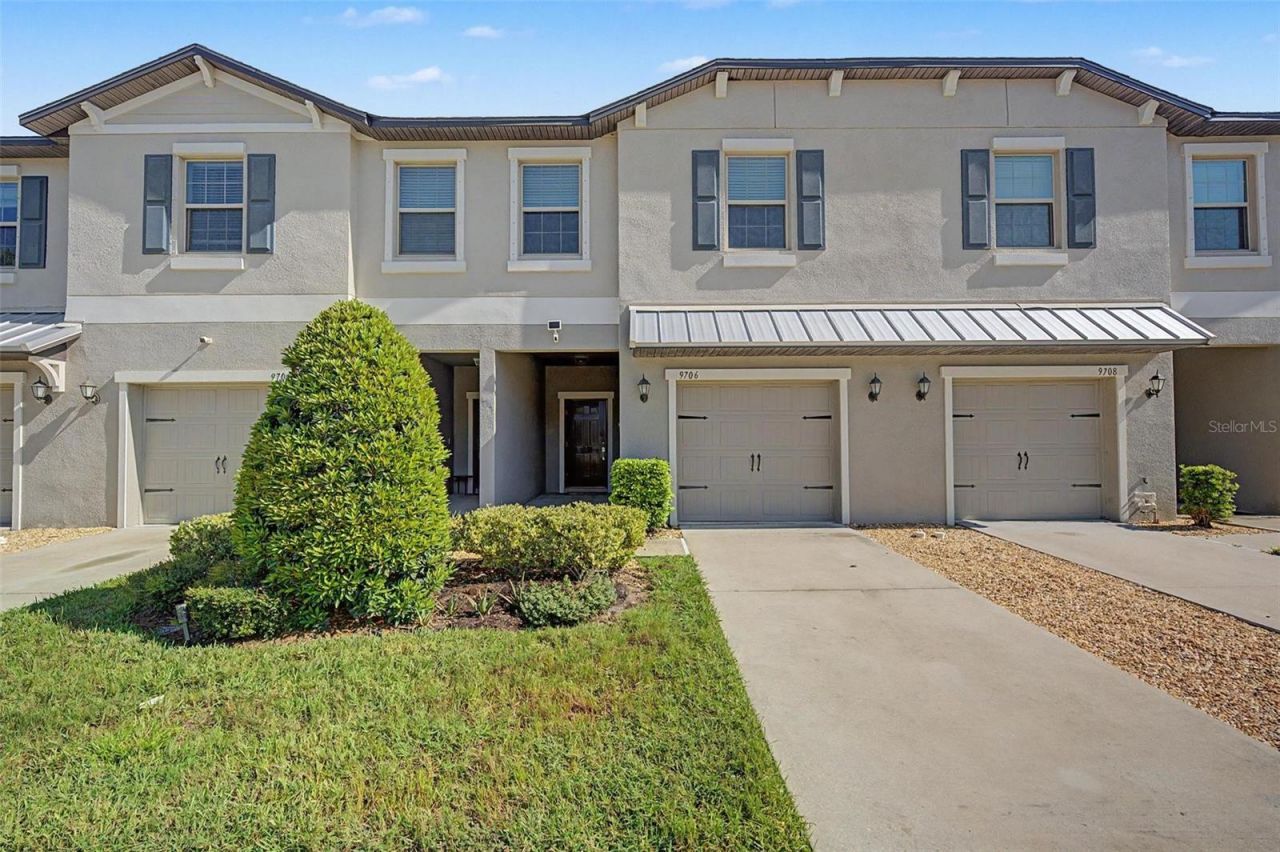
Welcome to Cypress Creek townhomes! This 3 bedroom, 2-1/2, 1-car garage townhome was built in 2020 and is perfectly located in the heart of Sun City Center! The townhome features a newer kitchen with granite countertops, wood cabinets and stainless-steel appliances. There is also a loft area upstairs for a home office. The townhome backs to a wooded area with no backyard neighbors and has a screened-in lanai which is ideal for relaxing mornings and peaceful evenings. Enjoy the community pool, park and dog park. You're minutes from Little Harbor, Apollo & Bahia Beach, golf courses, YMCA, library, Little Manatee River State Park and E.G. Simmons Park for kayaking and fishing. Centrally located to shopping, dining, entertainment, schools, and major roads. This townhome is a must see and a pleasure to show!
Property Features
Property Type: Residential - Townhouse
Cooling: Central Air
Garage: 1 car attached
Heating: Central
Lot Size: 0.06 Acres
Roof Type: Shingle
Stories: 2.0
Taxes: $6,057
Year Built: 2020
Amenities
Ceiling Fans(s)
Kitchen/Family Room Combo
Open Floorplan
PrimaryBedroom Upstairs
Solid Surface Counters
Solid Wood Cabinets
Walk-In Closet(s)
Sidewalk
Feature Descriptions
Additional Rooms: Inside Utility, Loft
Appliances: Dishwasher, Disposal, Dryer, Electric Water Heater, Microwave, Range, Refrigerator, Washer
Community Features: Community Mailbox, Deed Restrictions, Dog Park, Park, Pool, Sidewalks
Directions: I75 to Big Bend Rd to South on 301 to West on 19th Ave NE to North on Cooperfield Bell to Left on Mulberry Marsh to Right on Prestwick Rose to Left on Pembrooke Pines to address.
Exterior: Block, Stucco, Frame
Flood Zone Code: AE
Flooring: Carpet, Ceramic Tile
Foundation: Slab
HOA Fee: 263/ Monthly
HOA Y/N: Yes
Home Warranty Y/N: No
Listing Terms: Cash, Conventional, FHA, VA Loan
Lot Dimensions: 0.06
Ownership: Fee Simple
Patio/Porch: Covered, Screened
Pets Allowed: Yes
Pets Size: Extra Large (101+ Lbs.)
Property Attached Y/N: No
Property Sub-Type: Townhouse
Sewer: Public Sewer
Showing Instructions: Combination Lock Box, See Remarks
Special Sale Provisions: None
Utilities: Public
Water: Public
Water Access Y/N: No
Zoning: PD
Listed By / Shown By
Listed By
Agency Name: WIKLE INCORPORATED
Agency Contact: 727-781-7974
Shown By
Agent Name: Josh Sobczak
Agent Phone: (608) 484-2112
Agency Title: Florida Executive Realty

Estimate Your Payment
Estimated Payment
$ 1,134.06 per month $556.39 Principal & Interest $504.75 Property Tax $72.92 Homeowner's Insurance
9706 Pembrooke Pines Drive | MLS# TB8542867
This townhouse located at 9706 Pembrooke Pines Drive , Sun City Center, FL 33573 is currently listed for sale with an asking price of $250,000. This property was built in 2020 and has 3 bedrooms and 2 full and 1 partial baths with 1701 sq. ft. Pembrooke Pines Drive is located in the CYPRESS CRK subdivision. Search CYPRESS CRK real estate on jsobczak.floridaexecutiverealty.com today.